- Home
- Areas we cover
Areas All of London
Bespoke kitchens & wardrobes across London.
Bespoke kitchens, fitted wardrobes and whole-apartment furniture in every London borough — measured, made and fitted by one team.
All 32 boroughs and the City of London. Free measure and 3D design wherever you are.
Get a free design & quote01 All of London
Every borough, one fitter.
We design, make and fit bespoke kitchens, fitted wardrobes and whole-apartment furniture in all 32 London boroughs and the City of London. The measure is free wherever you are, and the same London fitter who measures your room installs your furniture.
These are the areas we cover. The boroughs with a link have their own guide, with the homes, postcodes and practical points specific to that part of London.
- Barking and Dagenham
- Barnet
- Bexley
- Brent
- Bromley
- Camden
- City of London
- Croydon
- Ealing
- Enfield
- Greenwich
- Hackney
- Hammersmith and Fulham
- Haringey
- Harrow
- Havering
- Hillingdon
- Hounslow
- Islington
- Kensington and Chelsea
- Kingston upon Thames
- Lambeth
- Lewisham
- Merton
- Newham
- Redbridge
- Richmond upon Thames
- Southwark
- Sutton
- Tower Hamlets
- Waltham Forest
- Wandsworth
- Westminster
If your borough does not have its own guide yet, nothing changes: the measure, the 3D design, the fixed price and the installation are exactly the same.
02 Area guides
Guides to London boroughs.
Each guide looks at the homes in one borough — the typical rooms, the storage problems and the practical points such as parking, building rules and listed buildings — and how bespoke furniture is planned around them.
Bespoke kitchens & wardrobes in Camden
Georgian squares in Bloomsbury, villas in Hampstead and Belsize Park, mansion blocks in West Hampstead, period houses in Kentish Town and new homes around King’s Cross.
Bespoke kitchens & wardrobes in Hackney
Georgian and Victorian terraces, flats in converted houses, warehouse conversions in Hoxton and Hackney Wick, and new homes at Woodberry Down.
Bespoke kitchens & wardrobes in Hammersmith and Fulham
Fulham’s Victorian terraces, mansion blocks around Queen’s Club Gardens, Brook Green townhouses and new homes in White City and Sands End.
Bespoke kitchens & wardrobes in Islington
Georgian squares in Barnsbury and Canonbury, Victorian villas in Highbury and Tufnell Park, converted flats and lofts in Clerkenwell.
Bespoke kitchens & wardrobes in Kensington and Chelsea
Stucco terraces in Notting Hill, mansion flats in Earl’s Court, mews houses in South Kensington and period conversions throughout.
Bespoke kitchens & wardrobes in Richmond upon Thames
Georgian houses around Richmond Green, Victorian and Edwardian family homes in Twickenham, Teddington and East Sheen, and 1930s semis in Whitton.
Bespoke kitchens & wardrobes in Tower Hamlets
Georgian houses in Spitalfields, early Victorian terraces in Bow and Mile End, warehouse flats in Wapping and Limehouse, and new apartments around Canary Wharf.
Bespoke kitchens & wardrobes in Wandsworth
Victorian and Edwardian terraces around Wandsworth Common, Earlsfield and Southfields, mansion blocks in Battersea, Balham and Putney, and new apartments at Nine Elms.
03 London homes
One city, many kinds of home.
London’s housing changes from street to street. The same kitchen layout that suits a flat in one borough would be wrong for a house a few miles away. These are the main types of home we plan for, wherever they are.
Georgian and early Victorian houses
Squares and terraces in central and inner London, often listed, with tall ceilings, shutters, basements and rooms that were never designed as kitchens. Furniture has to respect the building as much as the room.
Victorian and Edwardian terraces
The most common London house. Chimney breasts with alcoves, rear extensions and side returns, loft conversions and walls that are rarely straight. Many have been converted into flats, with kitchens fitted into what used to be bedrooms or back rooms.
Mansion blocks
Late Victorian and Edwardian blocks of flats with high ceilings and long, narrow kitchens. Building rules often limit working hours and lift use, so fitting is planned with the managing agent.
Interwar suburbs
In the outer boroughs, 1930s semis and terraces with square rooms, through-lounges and space for larger family kitchens — often with an extension at the back.
Post-war estates
Council and ex-council flats with solid walls, compact kitchens and fixed positions for risers and boilers. Many are now owned by leaseholders or let privately.
Warehouse conversions and new builds
Converted warehouses along the river and in former industrial areas, and new apartment developments across London — open-plan rooms where the kitchen is part of the living space and storage is often in short supply. Bulkheads, risers and columns are common, and furniture made to measure fits around them rather than leaving gaps.
04 Flats or houses
Flats and houses need different plans.
Across London, the biggest difference in how a project is planned is not the borough — it is whether you live in a flat or a house.
In a flat
- The lease and the building. Leasehold flats often need the freeholder’s or managing agent’s consent for works, and blocks often have rules on working hours and lift use.
- Fixed services. Risers, boilers and soil stacks usually cannot move, so the design works around them.
- Extraction. Many flats have no route to an outside wall, so a recirculating hood is planned in from the start.
- Open-plan living. In many flats the kitchen is part of the living room, so it has to look like furniture. See handleless kitchens.
In a house
- Extensions and side returns. Long, open kitchens with room for an island. See kitchen islands.
- Alcoves and lofts. Chimney-breast recesses and sloping ceilings that only made-to-measure furniture fills properly. See alcove and loft wardrobes.
- More rooms at once. Houses often need storage in several rooms, which is easier and more consistent when designed together. See whole-apartment furniture.
05 Storage
Where London homes hide their storage.
Space is the scarcest thing in most London homes. In almost every property there are places where fitted furniture adds storage that freestanding furniture cannot reach.
- Alcoves either side of a chimney breast, in bedrooms and living rooms.
- The eaves of a loft conversion, behind the knee wall and under the slope.
- Under the stairs, where pull-out units turn an awkward triangle into a coat and shoe cupboard.
- Narrow hallways, where a shallow floor-to-ceiling cupboard holds coats, shoes and the vacuum.
- Box rooms, which can become a walk-in wardrobe or a home office. See walk-in wardrobes.
- Above the wall cabinets, where taking the kitchen to the ceiling adds a full row of cupboards.
At the free measure we look at the whole home, not only the room you called about, and point out where storage could go. Even if you only plan a kitchen now, knowing where wardrobes or hallway cupboards could go later helps keep the finishes consistent across the home.
06 Landlords
For landlords across London.
Many London homes are rented, and landlords need furniture that is durable, quick to arrange and suitable for most tenants — often with the owner living far from the flat.
We work the same way for a single buy-to-let flat as for a whole development: one design, one fixed price, one delivery and one fitter. The design and price can be agreed from photos and floor plans while the current tenant is still in, and access for the measure and installation can be arranged through your letting or managing agent.
For rentals we recommend hard-wearing matt laminate doors, laminate worktops, thick ABS edging and Blum hinges and runners, in neutral colours. See developers and landlords.
07 Style & setting
Styles that suit the building.
A kitchen or wardrobe looks right when it suits the building as well as the room. Across London, a few pairings work again and again.
- Period houses and conversions. Shaker doors in painted colours echo panelled doors, sash windows and deep skirting. See shaker kitchens.
- New-build and open-plan flats. Flat, handleless fronts in super-matt or wood décors make the kitchen read as furniture from the sofa.
- Extensions to period houses. A modern kitchen in the extension can sit next to original rooms, often with a warmer colour or wood décor to bridge the two.
- Warehouse and loft conversions. Concrete-effect, graphite and oak décors suit exposed brick, steel windows and high ceilings.
- Rental flats. Neutral colours and light wood décors that suit the widest range of tenants.
Your 3D design can show the same layout in two styles, so you can compare them in your actual room before you decide.
08 Before you enquire
Useful things to tell us.
You do not need to prepare anything, but a few details about your home help us reply with useful ideas and plan the measure properly.
- Your area or postcode — a district such as “N1” is enough at first.
- The type of home — house or flat, period or new build, and which floor.
- Access — stairs, a lift, and whether parking is easy outside.
- Building rules — whether you are in a block with a managing agent, or in a listed building.
- Timing — a move-in date, a tenancy start or a renovation programme.
- Your budget — even a rough range, so we design to it.
Send what you have through the quote form; photos and floor plans can be attached there.
09 Postcodes
Postcode areas we cover.
Greater London is covered by the eight postcode areas of the London postal district — E, EC, N, NW, SE, SW, W and WC — and, towards the edges, by parts of surrounding postcode areas such as BR, CR, DA, EN, HA, IG, KT, RM, SM, TW and UB.
Postcode districts and borough boundaries do not always match: a single district can be split between two or three boroughs. That does not matter for us — if your home is in a London borough, we cover it, whatever the postcode.
When you enquire, the postcode field in the form is enough to tell us where you are. A rough area, such as “SW11” or “Highbury”, is fine; we ask for the full address only when we arrange the measure.
10 The measure
A free measure, wherever you are.
The free measure is the same in every part of London. Our London fitter comes to your home at a time that suits you, and nothing is charged for it.
- Every wall measured at several heights, because London walls are rarely straight.
- Floors and ceilings checked for level and height.
- Services located: windows, doors, radiators, the boiler, sockets, water, waste and extraction.
- Access checked: stairs, lifts, doorways and where a van can stop.
- Your brief discussed: who uses the room, what you store and what you would change.
From that visit we prepare the 3D design and a fixed, itemised price, usually within one to two weeks. Because the person who measures is the person who installs, nothing gets lost between the measure and the fitting day — wherever in London your home is.
11 Delivery & fitting
Delivery and fitting across London.
Getting furniture into a London home takes some planning. These are the points we check before the delivery day, wherever you live.
Parking and loading
Many London streets have controlled parking. Where a van needs to stop outside your home, parking rules are checked in advance; in some cases a bay suspension from the council is needed, and councils ask for notice to arrange one.
Stairs and lifts
Long panels and worktops have to reach the room. Narrow staircases, tight landings and small lifts are measured at the free visit, so the furniture is made and packed in sizes that fit.
Blocks of flats
Managing agents often set working hours, require notice before works and limit lift use. If you live in a block, check the rules early and tell us; the fitting dates are planned around them.
Listed buildings
If your home is listed, check with your council whether the work you are planning needs listed building consent before you fix a date. Fitted furniture is usually designed so it can be fixed without disturbing original features.
12 Beyond London
Just outside London?
Our fitter is based in London and we cover all of Greater London. If your project is just outside — in a town on the edge of London — ask anyway.
For larger projects just outside Greater London, such as a whole house or a kitchen with wardrobes, we can usually help. Tell us your postcode and what you are planning in the quote form, and we will reply within one working day.
13 How it works
The same process in every borough.
Wherever you are in London, the process is the same, with one team from the first message to the last hinge.
- Enquiry. Tell us about the room and your area. We reply within one working day.
- Free measure. Our London fitter measures the room at your home.
- 3D design and fixed price. Usually within one to two weeks, revised until it is right.
- Manufacture. Made to your drawings in our own workshop.
- Delivery and fitting. Typically 4–6 weeks after you approve the design.
As a guide, our kitchens typically come to around £1,000–£1,200 per linear metre, including manufacture, delivery and fitting. See kitchen prices and our process for more.
14 Free design & quote
Tell us where you are.
Your postcode or area and the rough size of the room are enough to start. We reply within one working day and arrange a free measure.
Which areas of London do you cover?
All of Greater London — all 32 London boroughs and the City of London. The measure is free wherever you are, and the same London fitter who measures your room installs your furniture.
Is the measure free in every borough?
Yes. The free measure and the first 3D design cost nothing anywhere in London, and there is no obligation until you approve the final design and price.
Do you charge extra for central London?
Your quote is fixed and itemised, with delivery and fitting included. Practical points such as parking, lifts or building rules are checked at the measure and planned into the job, so there are no surprises on the day.
My borough does not have its own page. Do you still cover it?
Yes. We cover every London borough. The area guides are written for some boroughs so far; the service, the process and the price guide are exactly the same everywhere.
Do you work in listed buildings and conservation areas?
Yes. Fitted furniture can be designed to sit around original features. If your home is listed, check with your council whether the work needs listed building consent before you fix a date; conservation area rules mainly affect external changes.
Can I send photos instead of measurements?
Yes. Photos from each corner of the room, and a floor plan if you have one, help us understand the space before the measure. Exact measurements are always taken at the free visit.
How quickly can you measure?
We reply to every enquiry within one working day with a suggested time for the free measure. The 3D design and fixed price usually follow within one to two weeks.
What if my home is on a borough boundary?
It makes no difference. Postcode districts and borough boundaries often overlap, and we cover every London borough, so the service is the same on either side of the line.
Can you work in a block of flats with strict rules?
Yes. Many blocks set working hours, require notice and limit lift use. Tell us the rules when you enquire, and the delivery and fitting are planned around them.
16 Keep reading
Related pages.
Other things people usually look at next.
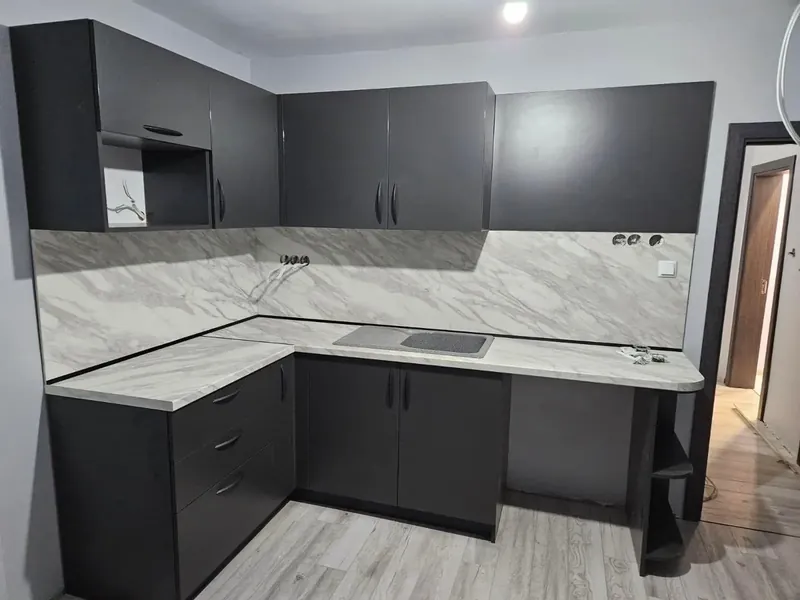
Bespoke kitchens
Every layout, made to the millimetre and fitted by our London fitter.
Read more →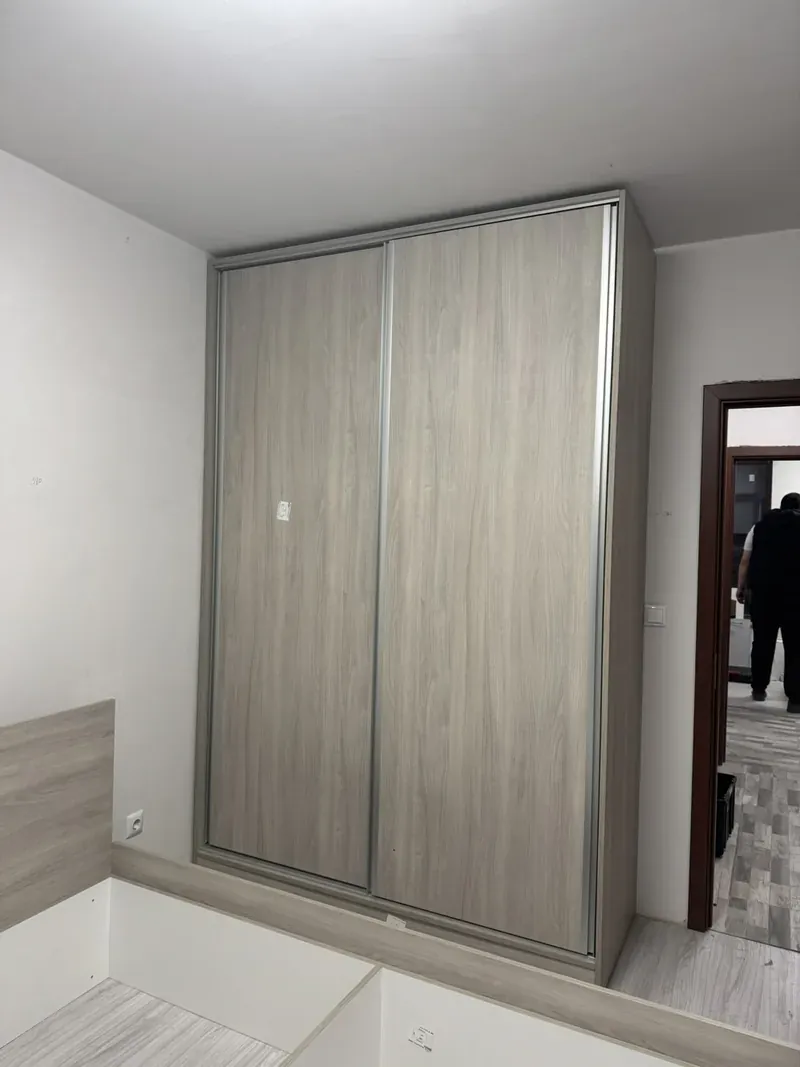
Fitted wardrobes
Sliding, hinged and walk-in wardrobes made for alcoves, eaves and full-height walls.
Wardrobes →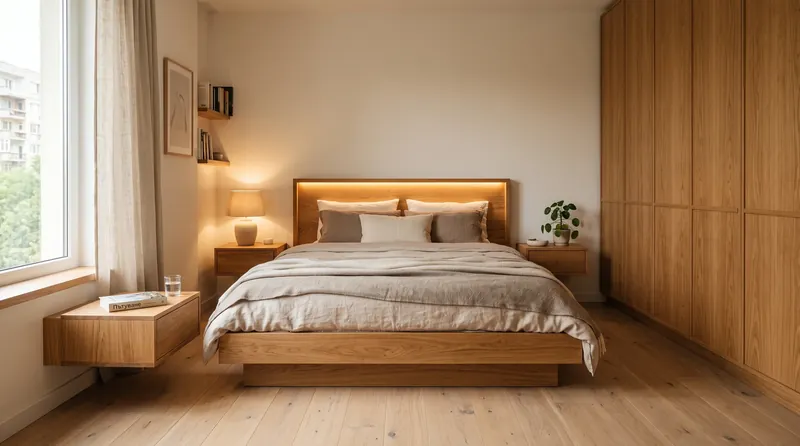
Whole-apartment furniture
Kitchen, wardrobes, hallway, bedroom and living storage designed and fitted as one project.
Whole apartments →Next step
Wherever you are in London.
Send us the rough size of the room and what you have in mind. We come back with ideas, a measuring appointment and — once we have measured — a fixed, itemised price.
- Free measure at your home anywhere in London
- 3D design before anything is made
- Fixed price, itemised — no surprises at the door
- Made to the millimetre in our own workshop
- Delivered and fitted by our London fitter
- 10-year guarantee