- Home
- Areas we cover
- Islington
Islington London
Bespoke kitchens & wardrobes in Islington.
Bespoke kitchens and fitted wardrobes for Islington homes – from late-Georgian houses in Barnsbury and Canonbury to Victorian conversion flats in Holloway and lofts in Clerkenwell – designed from measurements taken in your own rooms.
One fixed, itemised price including manufacture, delivery and fitting. Start with a free measure at your home and a free first 3D design.
Get a free design & quote01 Islington homes
The homes of Islington, street by street.
Islington is a borough of period streets and big estates sitting side by side. Late-Georgian squares, Victorian villas and terraces, interwar and post-war council blocks and converted industrial buildings can all appear within a few minutes’ walk of each other, and each asks something different of a kitchen or a wardrobe.
Barnsbury and Canonbury
The council describes Barnsbury’s squares and terraces – Lonsdale Square, Gibson Square and Thornhill Square among them – as some of the finest formal late-Georgian and early-Victorian residential developments in London, with detached and semi-detached villas on streets such as Barnsbury Square and Richmond Avenue. Canonbury was mostly developed in the late eighteenth and early nineteenth centuries; Canonbury Square, laid out between 1805 and 1830, is one of the earliest squares in the borough, and mid-Victorian semi-detached villas with large gardens fill many of the surrounding streets. Some of these houses are still single family homes; others have been divided into flats, so the same square can hold both a whole-house project and a one-bedroom conversion.
Highbury
Highbury Terrace and Highbury Place, gated terraces dating from the late 1700s, overlook Highbury Fields. Further north, large Italianate villas were built in the southern part of Highbury before denser streets of terraced houses followed. The old Arsenal stadium has been turned into the Highbury Square apartments, with its two listed stands converted into flats.
Clerkenwell, Finsbury and Angel
Clerkenwell is known for loft living in former industrial buildings – open, high-ceilinged flats with exposed structure and few internal walls. Nearby, the New River estate has streets and terraces in a neo-classical, Greek revival style, and the Lloyd Baker estate, laid out between 1820 and 1840, has pedimented villas and garden squares. Finsbury is also home to council housing commissioned by the old Finsbury Borough Council, including Berthold Lubetkin’s Spa Green Estate, built between 1943 and 1950.
Holloway, Archway and Tufnell Park
Holloway grew rapidly in the early 1900s, and today its terraces and converted houses sit alongside large estates such as the Andover estate. Tufnell Park was built up from 1845, with many of its villas developed after 1865; streets of later terraces followed. In these areas you are as likely to be planning a kitchen for a first-floor conversion flat as for a whole house.
Housing tenure reflects that mix. Estimates based on Office for National Statistics data put roughly 39% of Islington homes in social renting, 32% privately rented and 29% owner-occupied – so leasehold flats, rented flats and period houses all make up a large share of the borough.
02 Kitchens
Kitchens planned for Islington rooms.
Most Islington kitchens are fitted into rooms that were never designed as kitchens: the back room of a terrace, the lower ground floor of a Georgian house, a corner of an open-plan loft, or a narrow galley in a converted flat. A bespoke kitchen starts from the actual room rather than from a catalogue of standard boxes.
Lower ground floors and garden rooms
In many period houses in Barnsbury, Canonbury and Highbury the kitchen sits on the lower ground floor, often with a front basement area behind railings and a rear room opening onto the garden. Ceiling heights vary from front to back, chimney breasts sit where you would like a run of units, and walls are rarely square. We measure every wall, scribe end panels and fillers to the real surfaces, and use the chimney alcoves for tall storage or a dresser rather than leaving awkward gaps. Where a rear extension creates a long open-plan room, the kitchen is designed as one continuous run with an island or peninsula – see our kitchen islands page.
Galley kitchens in conversion flats
A first- or second-floor flat in a converted Victorian house in Holloway, Tufnell Park or Archway often has a kitchen that is little more than a corridor. Here every centimetre matters: full-height wall cabinets, shallow units where the room narrows, a corner solution that actually reaches the back, and integrated appliances to keep the line clean. Our small kitchens page goes into more detail.
Lofts and open-plan flats
In a Clerkenwell loft or a modern flat near Angel, the kitchen is part of the living space, so it needs to look like furniture. A handleless kitchen with push-to-open doors or rail handles, a matt laminate or painted finish and a long island suits these rooms well. In period houses, a shaker kitchen with framed painted fronts often sits more comfortably with the original joinery.
Finishes and worktops
Carcasses are 18 mm melamine-faced board from European manufacturers with thick ABS edging, and moisture-resistant board under the sink. Door fronts can be matt or textured laminate, high gloss, painted MDF in any colour, or profiled shaker fronts. Worktops are laminate – including stone-effect and marble-effect décors – or compact laminate around 12 mm thick, which is waterproof and allows an undermounted sink. Hinges and runners are Blum soft-close, with Blum lift-up systems on request. The full range is on our materials and finishes page.
03 Wardrobes
Wardrobes and storage for period rooms and compact flats.
Storage is often the real problem in an Islington home. Period houses have plenty of height but awkward walls, and conversion flats tend to have small bedrooms and almost no built-in cupboards. Fitted furniture is made to the room, so it uses the space that freestanding furniture cannot.
Alcoves either side of the chimney breast
Bedrooms and living rooms in Georgian and Victorian houses across Barnsbury, Canonbury, Highbury and Holloway usually have a chimney breast with an alcove on each side. Alcove wardrobes fill them floor to ceiling, scribed to walls that are rarely straight, with hanging space, shelves or drawers inside and doors that can match the room’s panelling.
Sliding doors in smaller bedrooms
Where there is no room for hinged doors to swing – common in the second bedroom of a converted flat – sliding wardrobes make the most of a full wall. Aluminium profiles come in silver, black, champagne or white, with panels in wood décors, plain colours, mirror or tinted glass.
Top floors, eaves and lofts
Many Islington terraces have a converted loft or a top-floor room under a sloping roof. Loft and eaves wardrobes are cut to the angle of the ceiling so the low space becomes drawers and shelving and the high space takes full-length hanging.
Hallways, understairs and walk-in rooms
Narrow terrace hallways and the space under the stairs can take shoe and coat storage, and a spare room or a large bedroom in a family house can become a walk-in wardrobe. For a whole flat – bedrooms, living room media wall, home office, window seats, beds with storage and bathroom vanity units – see bespoke furniture, or start with our overview of fitted wardrobes.
04 Listed homes
Georgian squares, villas and listed houses.
Islington has a high concentration of protected historic streets. The council lists 42 conservation areas in the borough, from Barnsbury, Canonbury and Highbury Fields to Clerkenwell Green, Charterhouse Square, Duncan Terrace/Colebrooke Row, Tufnell Park and Whitehall Park, and its Barnsbury guidance notes that many properties there are statutorily listed.
For a kitchen or wardrobe project this matters in a few specific ways. Conservation area status is mainly concerned with the outside of buildings – roofs, windows, extensions – so replacing a kitchen or fitting wardrobes inside a home normally does not need planning permission. A listed building is different: listed building consent is needed for many internal alterations, and that can include removing original features, cutting into historic joinery or changing the layout of rooms. If your house is listed, check with Islington Council before you finalise the design.
Designing around original features
The practical approach in a period house is to make the new furniture fit the room rather than the other way round. Wardrobes and cabinets can be built as freestanding-looking units scribed up to cornices, skirtings and dado rails rather than fixed into them; alcove units can sit inside the recess without disturbing the chimney breast; and tall cabinets can stop short of a cornice so the plasterwork stays visible. Painted MDF fronts in any colour and framed shaker doors suit Georgian and early-Victorian interiors, while the carcass behind them is modern, durable board.
Uneven walls, high ceilings, shallow floors
Two-hundred-year-old walls lean, floors slope towards the back of the house and ceiling heights change from room to room. Because the person who fits your furniture is the same person who measured it, these details are recorded at the measure and built into the design – fillers, scribing allowances and adjustable legs – rather than discovered on installation day.
05 Practicalities
Practical points for an Islington installation.
Most of the work on an Islington project happens before anything arrives: checking access, permissions and building rules so the installation runs to plan.
Stairs, basements and upper floors
Period houses often have narrow staircases and turns, and lower ground floor kitchens may be reached down steep internal stairs or through a front basement area. Conversion flats are frequently on upper floors with no lift. We note the route from street to room at the measure, so long panels, tall units and worktops are sized or split to make it through.
Parking and unloading
Islington operates controlled parking zones, where you need a permit or a visitor voucher to park in residents’ bays during the zone’s hours, and other bay types need their own special permits. Check the council’s parking map for your street and the zone’s operating times before the delivery and installation days, and tell us about any restrictions so we can plan around them.
Flats, estates and managed blocks
If you own a leasehold flat – in a converted house, a mansion block, a modern development or an ex-council estate – your lease may require consent from the freeholder or managing agent for a new kitchen, and many blocks have rules on working hours, lift use and protection of common parts. It is worth asking early so the approval does not hold up an agreed installation date.
Your builder and other trades
We make and fit the furniture. We do not do building work, plastering, electrics, gas or decorating, so if your project includes an extension, rewiring or new walls, we work alongside your builder and trades. Any gas work must be done by a Gas Safe registered engineer.
Timing
The measure and design stage usually takes 1–2 weeks. Once you approve the design and price, manufacture, delivery and fitting typically take 4–6 weeks, which makes it straightforward to plan around a builder’s programme.
06 Postcodes
Postcodes and neighbourhoods we cover in Islington.
We measure, design and fit across the whole of Islington, from Clerkenwell and Angel in the south to Archway and the borough’s edge of Highgate in the north. Several of these postcode districts are shared with neighbouring boroughs, which we also cover.
- N1 – Angel, Islington, Barnsbury, Canonbury, Pentonville and part of King’s Cross (including parts of Hackney and Camden)
- N4 – Finsbury Park and Stroud Green (including parts of Haringey and Hackney)
- N5 – Highbury and Highbury Fields (including parts of Hackney)
- N6 – part of Highgate (including parts of Camden and Haringey)
- N7 – Holloway, Lower Holloway, part of Barnsbury and part of Tufnell Park (including parts of Camden)
- N16 – part of Newington Green (including parts of Hackney)
- N19 – Upper Holloway, Archway and part of Tufnell Park (including parts of Camden)
- EC1M – Clerkenwell and Farringdon (including parts of Camden and the City of London)
- EC1R – Finsbury (including parts of Camden)
- EC1V – east Finsbury (including parts of Hackney)
- EC1Y – St Luke’s and Bunhill Fields (including parts of the City of London)
Not sure whether your street is covered? It almost certainly is – we work in all 32 London boroughs and the City of London. See our areas page or simply send us your details.
07 How it works
How a bespoke project works, step by step.
The process is the same whether you are replacing a galley kitchen in Archway or fitting out a whole house in Canonbury: one person measures and fits, one fixed price covers everything, and nothing is owed until you approve the design.
- Enquire online. Fill in our quote form with a few details about your room. We reply within one working day.
- Free measure at your home. Our London fitter visits, measures every wall, alcove and ceiling height, and notes access, stairs and anything unusual about the room.
- Free first 3D design. You receive a 3D design and a fixed, itemised price covering manufacture, delivery to London and fitting. The measure and design stage usually takes 1–2 weeks.
- Approve when you are ready. There is no deposit and no obligation until you approve the design and price.
- Made in our workshop. Your furniture is made in our own workshop in Bulgaria and travels to London by dedicated transport.
- Fitted by the person who measured. The same fitter who measured your room installs it. From approved design to finished installation typically takes 4–6 weeks.
As a guide for budgeting, bespoke kitchens typically cost around £1,000–£1,200 per linear metre; your fixed price comes with the design. More detail is on our kitchen prices and our process pages, and our comparison of bespoke and modular kitchens explains where the difference lies.
08 Landlords
For landlords and owners of rented flats.
With around a third of Islington homes privately rented, many kitchens and wardrobes in the borough are bought by landlords rather than the people who live with them. What matters is a fit-out that survives tenancies and is easy to keep in good order.
For rented flats we typically suggest hard-wearing laminate fronts, moisture-resistant board under the sink and in bathrooms, compact laminate worktops that shrug off water, and Blum soft-close hardware that copes with daily use. Sliding wardrobes save space in small bedrooms, and a fixed itemised price makes it simple to budget across several units. If you are refurbishing between tenancies, the 4–6 week lead time from approved design can be planned around void periods. See our page for property developers and landlords.
09 Free design & quote
Tell us about your home.
Your postcode and the rough size of the room are enough to start. We reply within one working day and arrange a free measure at your home in Islington.
Do I need planning permission for a new kitchen in an Islington conservation area?
Usually not. Replacing a kitchen or fitting wardrobes inside a home normally does not need planning permission, and conservation area status mainly concerns external changes such as roofs, windows and extensions. Islington has 42 conservation areas, so many homes are in one. The exception is a listed building, where listed building consent is needed for many internal alterations. If your house is listed, check with Islington Council before finalising the design.
My Barnsbury house is listed. Can you still fit a bespoke kitchen and wardrobes?
Yes, but the design should respect the building and you should confirm with the council what consent is needed before work starts. In practice we design furniture to sit within the room – scribed to cornices, skirtings and chimney breasts rather than cut into them – and choose finishes such as painted MDF or shaker fronts that suit period interiors. See shaker kitchens for one approach.
I live in a conversion flat in Holloway with a tiny galley kitchen. Is bespoke worth it?
Small kitchens are often where bespoke makes the biggest difference, because standard units leave gaps and dead corners. A made-to-measure kitchen can use full-height wall cabinets, shallower units where the room narrows and integrated appliances, so the whole length works. If you are a leaseholder, check whether your lease needs freeholder consent first. Our small kitchens page has more ideas.
How do you deal with parking for a delivery and installation in Islington?
Islington has controlled parking zones, where residents’ bays need a permit or visitor voucher during the zone’s hours. Before installation, check the council’s parking map for your street and let us know about any restrictions or access issues, such as a narrow road or a block’s loading rules. We note access at the free measure so the delivery and fitting days can be planned around it.
Can you fit wardrobes into the alcoves and eaves of an Islington terrace?
Yes. Alcove wardrobes fill the recesses either side of a chimney breast and are scribed to uneven walls, while loft and eaves wardrobes are cut to the slope of the ceiling. Everything is designed from measurements taken in your home. See alcove wardrobes and loft wardrobes.
How much does a bespoke kitchen cost in Islington, and how long does it take?
As a guide for budgeting, our kitchens typically cost around £1,000–£1,200 per linear metre, including manufacture, delivery to London and fitting; your actual price is fixed and itemised with your design. The measure and design stage usually takes 1–2 weeks, then 4–6 weeks from approved design to finished installation. The measure and first 3D design are free, with no deposit until you approve.
11 Keep reading
Related pages.
Other things people usually look at next.
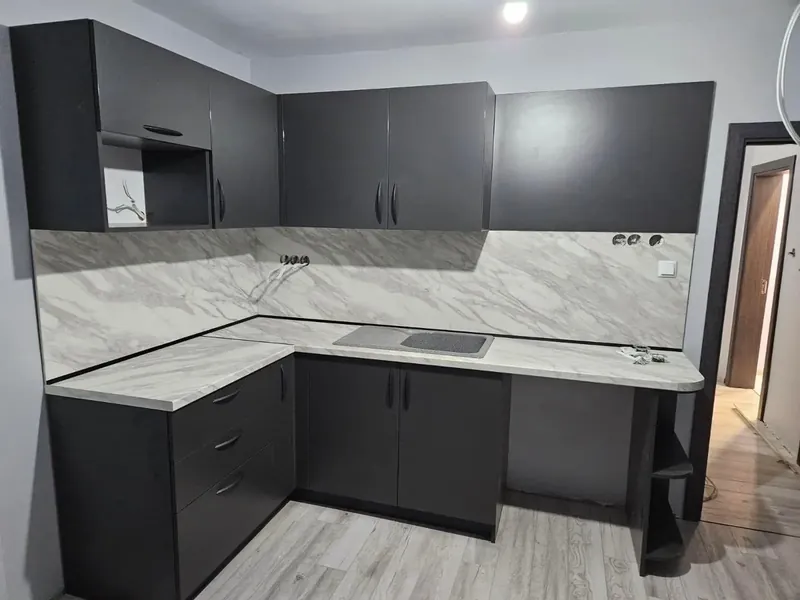
Bespoke kitchens
Every layout, made to the millimetre and fitted by our London fitter.
Read more →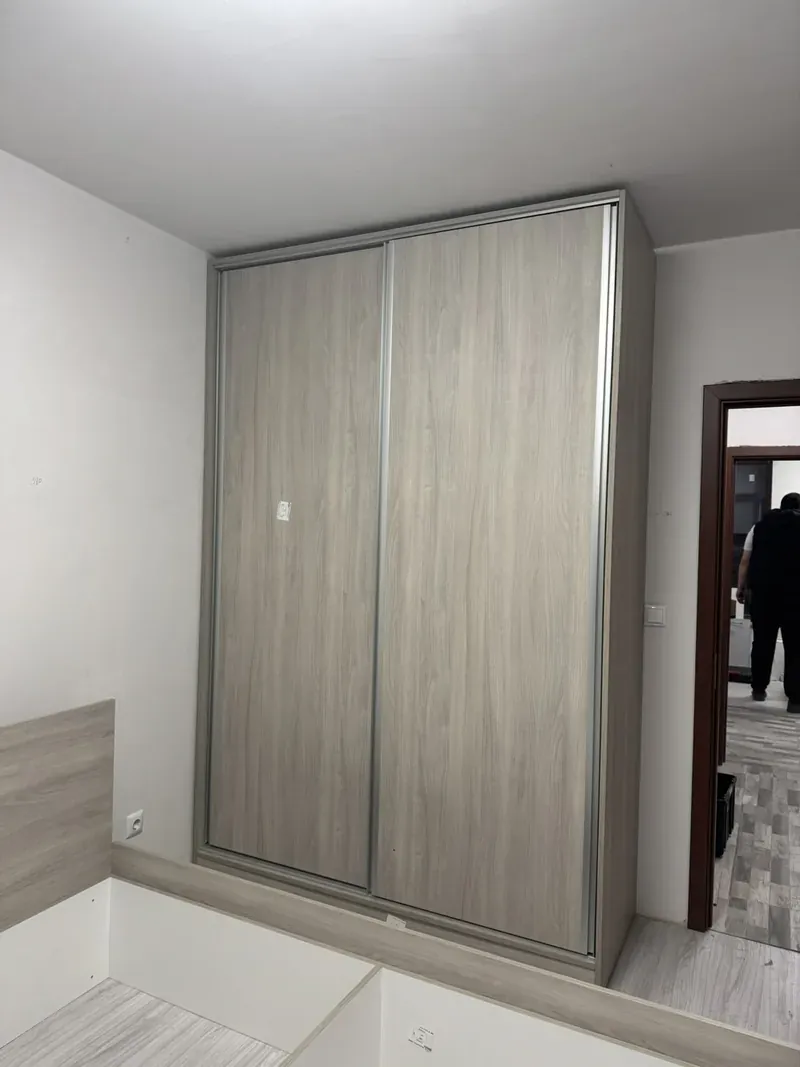
Fitted wardrobes
Sliding, hinged and walk-in wardrobes made for alcoves, eaves and full-height walls.
Wardrobes →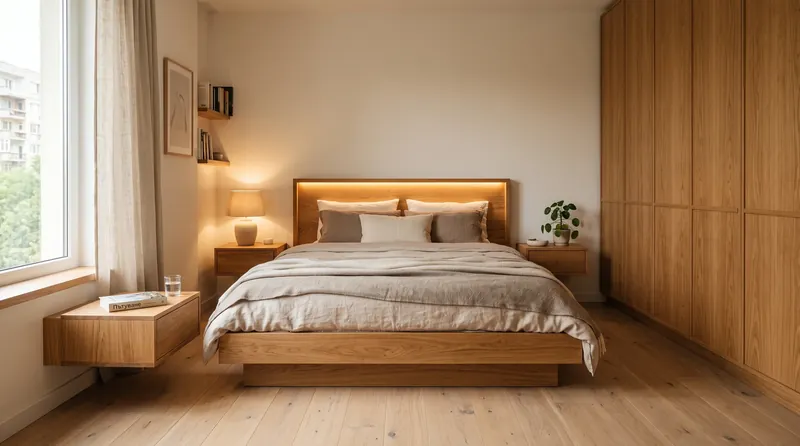
Whole-apartment furniture
Kitchen, wardrobes, hallway, bedroom and living storage designed and fitted as one project.
Whole apartments →Next step
Made for your Islington home.
Send us the rough size of the room and what you have in mind. We come back with ideas, a measuring appointment and — once we have measured — a fixed, itemised price.
- Free measure at your home anywhere in London
- 3D design before anything is made
- Fixed price, itemised — no surprises at the door
- Made to the millimetre in our own workshop
- Delivered and fitted by our London fitter
- 10-year guarantee