- Home
- Developers & landlords
Trade Developers & landlords
Kitchens and wardrobes for every unit.
For property developers, buy-to-let landlords and investors fitting out London flats — one design, repeated across as many units as you need, made in our own workshop and installed by our London fitter.
From a single rental flat to a full block. Send us the floor plans and we come back with a design and a fixed price per unit.
Discuss a project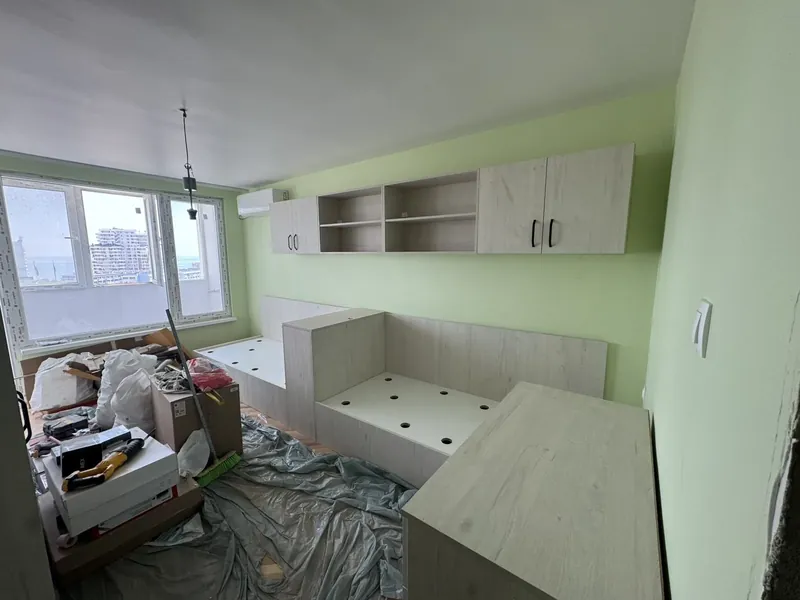
01 Why us
Workshop-direct, one point of contact.
Fitting out flats usually means juggling a kitchen supplier, a wardrobe company, a carpenter and an installation team — each with its own lead time. We replace all of them.
We design, make and install kitchens, wardrobes, hallway storage and living-room units as one package. Everything is produced in our own workshop, so there is no retailer or showroom margin between you and the factory. That is how we can offer made-to-measure furniture at prices that work for rental and development budgets.
Because each piece is made to measure, it fits each unit properly — including the awkward ones, where a standard kitchen would need filler panels and compromises. And once a design is approved, it can be repeated across every unit of the same layout, which keeps decisions, costs and timelines simple.
Who we work with
- Buy-to-let landlords preparing a flat for new tenants
- Portfolio investors who want the same reliable spec across several properties
- Small and mid-sized developers fitting out new-build and conversion schemes
- Refurbishment contractors who need a dependable joinery partner
02 What you get
Built for rental and development.
The things that matter when you are not the one living there.
Hard-wearing spec
Melamine-faced board, thick ABS edging and Blum hinges and runners — chosen to survive tenancy after tenancy.
Lettable finishes
Neutral colours and wood décors that appeal to the widest range of tenants and buyers.
One design, many units
Approve a design once and we repeat it for every matching layout, with a fixed price per unit.
One contact
One person to deal with for design, delivery and installation — no chasing three suppliers.
Dates in writing
Lead times agreed up front so you can plan around completions and tenancy start dates.
Every room
Kitchen, wardrobes, hallway and living storage designed and delivered together.
03 How it works
From floor plan to handover.
- 1 · PlansSend us floor plans or architect drawings for each unit type.
- 2 · DesignWe design each unit type in 3D and propose a specification to suit your budget.
- 3 · PriceFixed price per unit, broken down room by room.
- 4 · MeasureOur fitter measures each unit on site once walls and services are in.
- 5 · MakeAll units are produced in our workshop in one run where possible.
- 6 · InstallDelivered and installed unit by unit, to your programme.
04 From the workshop
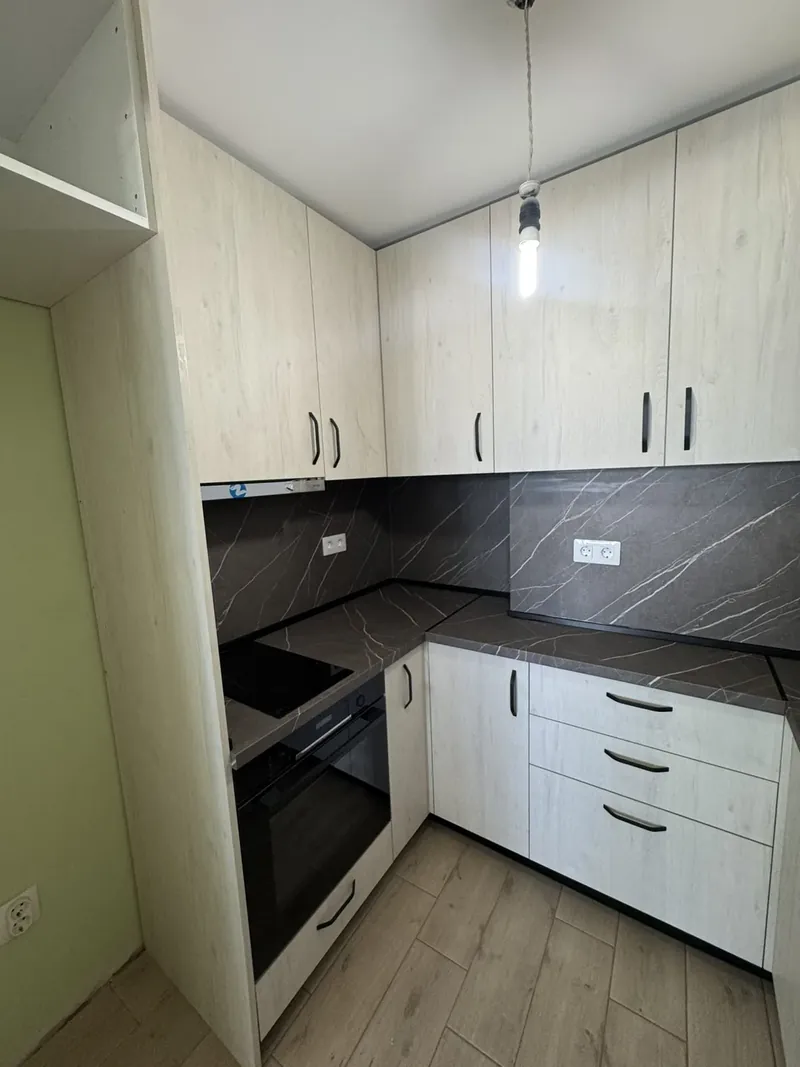
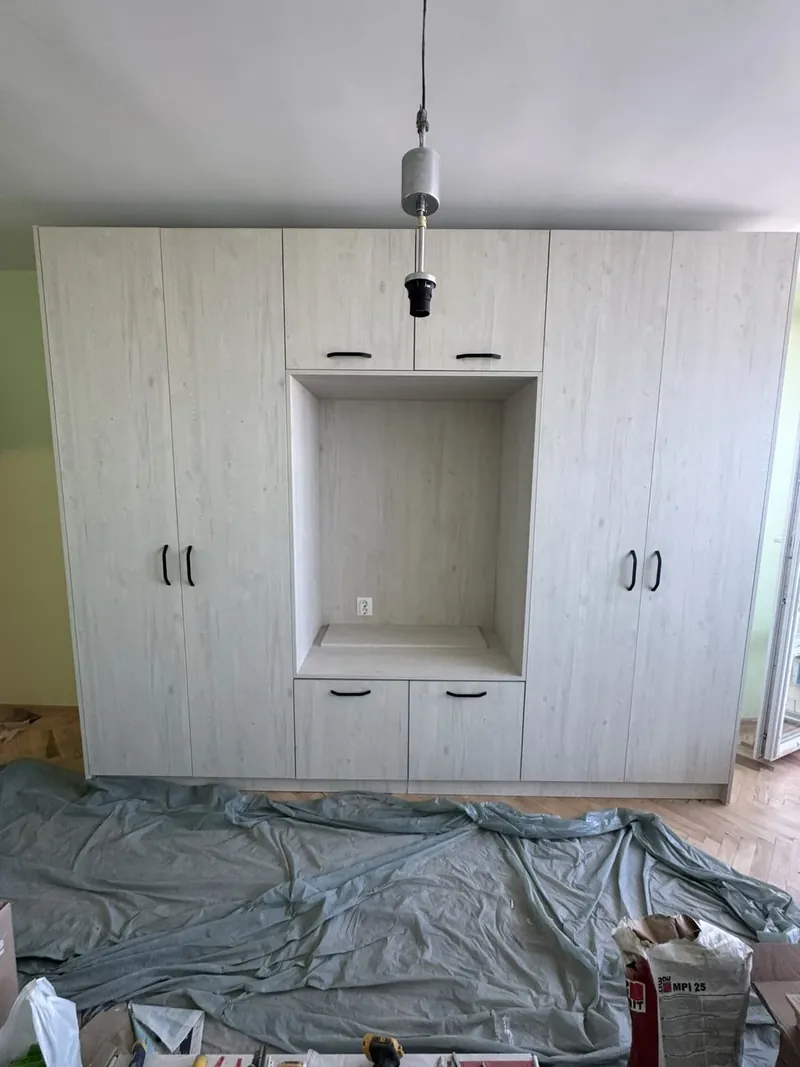
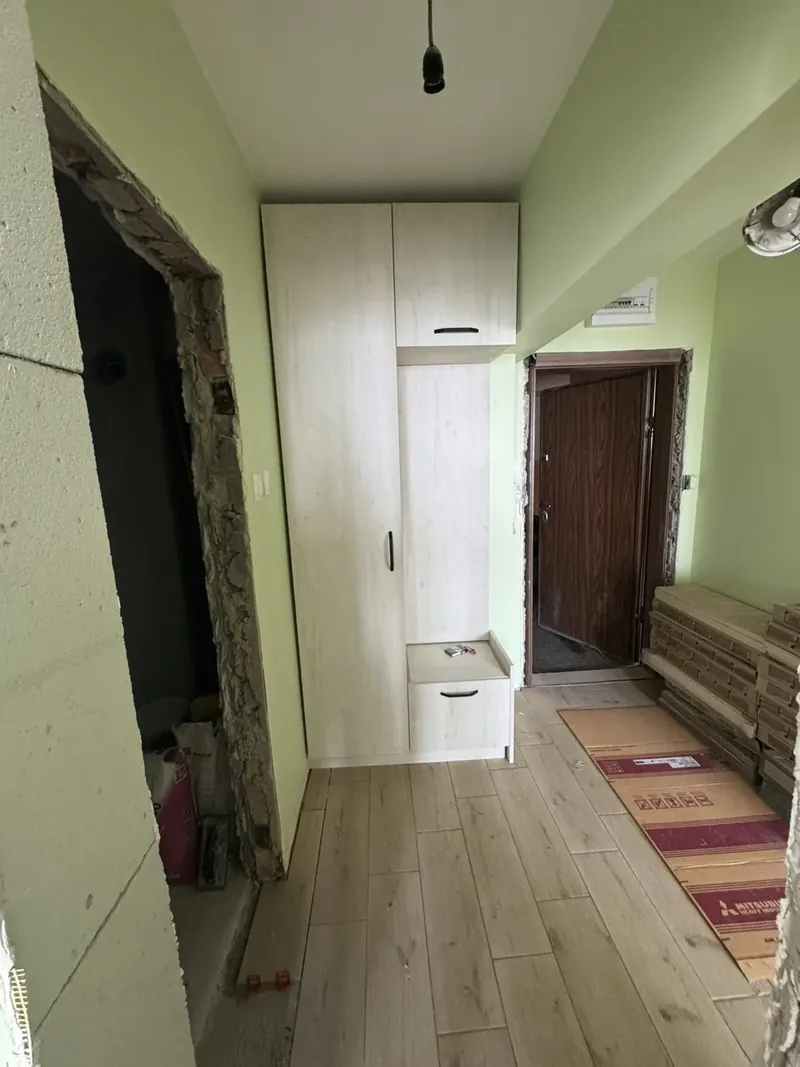
A whole flat, fitted out.
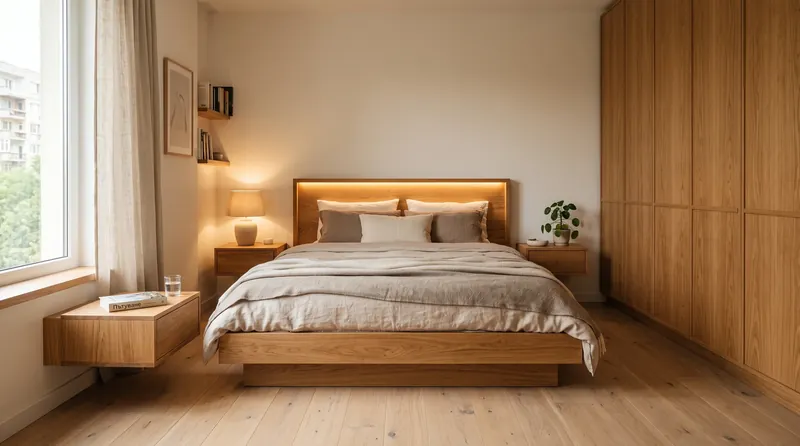
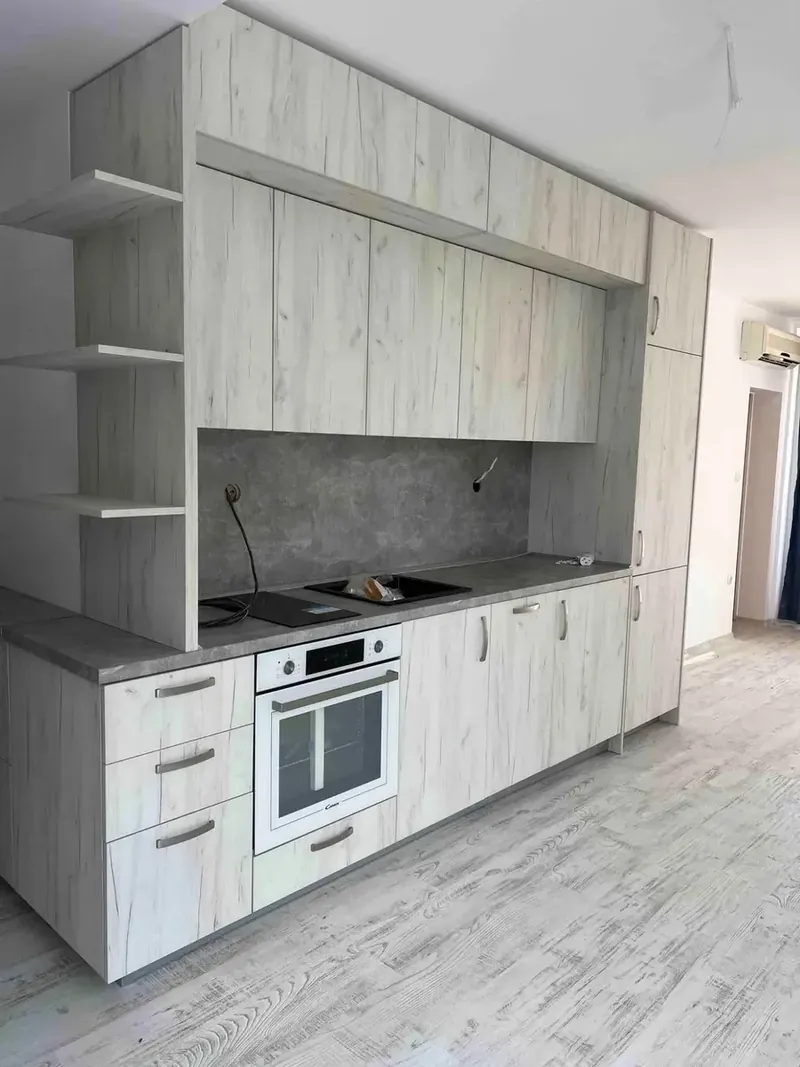
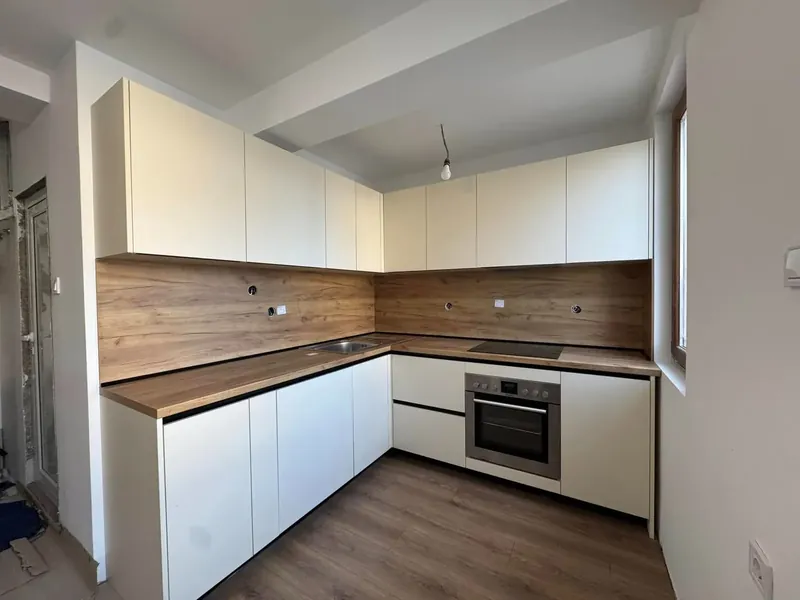
Kitchen, wardrobes, hallway and living storage from a recent apartment project — photographed on installation day.
05 Specification
Specifying for tenants, not show homes.
A rental kitchen is used harder than most owner-occupied ones, by people who did not choose it. The specification should expect that.
- Edges are where kitchens fail first. Thick ABS edging on doors and carcasses resists knocks from bags, pushchairs and vacuum cleaners, and stops water getting into the board.
- Matt laminate doors. They hide fingerprints and small scratches better than gloss and are easy to wipe down between tenancies.
- Laminate worktops. Hard-wearing, affordable and easy to replace if one section is damaged. Compact laminate is a step up where a slimmer, fully waterproof top is worth it.
- Hardware that lasts. Blum hinges and runners stand up to years of daily use and can be adjusted in seconds at check-out.
- The sink area. The cabinet under the sink takes the most water. Careful sealing and edging there keep water out of the board, where it does the most damage.
- Plinths that cope with mops. Plinths take knocks and water from cleaning. A durable plinth on adjustable legs is easy to unclip, clean behind and refit.
- Simple handles. Robust bar handles survive better than delicate knobs and are easy to replace if one goes missing.
The same thinking applies to wardrobes: hard-wearing doors, rails supported so they do not bow, and drawers on runners that cope with being overloaded. A specification chosen for tenants costs a little more on day one and much less over the next few tenancies.
06 Timing
Planning around completions and void periods.
For a landlord, every empty week costs money. For a developer, furniture is often one of the last things between practical completion and handover. Timing matters as much as price.
Lead time
Manufacture, delivery and installation typically take 4–6 weeks after the design is approved. The date is agreed in writing at order, so you can plan a tenancy start or a handover around it.
Design before the flat is empty
For a re-let, the design and price can be agreed while the current tenant is still in, using floor plans and photos, with the final measure on the first day of the void.
New-build and conversion schemes
Units are designed from plans, priced per unit type, then measured on site once walls and services are in. Production can be scheduled so units are delivered and installed in the order your programme needs.
Repeat orders
Once a design is approved, repeating it for the next flat removes the design stage and shortens the time from order to installation. For portfolio landlords, that means the second and third flats are quicker to arrange than the first, and the finishes stay consistent across the portfolio.
07 Single flats
One or two flats? This is for you too.
You do not need a development to work with us. Landlords with a single buy-to-let flat get the same process: one design, one fixed price, one delivery and one fitter.
A kitchen between tenancies
The most common single-flat project is replacing a tired kitchen during a void. The design and price can be agreed in advance from photos and rough measurements, with the final measure as soon as the flat is empty.
Adding storage
Many London rentals have little or no built-in storage. Fitted wardrobes in the bedrooms and a cupboard in the hallway make a flat easier to let and reduce the need to supply freestanding furniture that tenants may not want.
A full refresh
Kitchen, wardrobes and hallway done together, in matching finishes, so the flat looks finished in listing photos. Designing it as one project means one visit to measure and one installation period.
When you are not nearby
Many landlords do not live near their flats. Designs and prices are shared by email, and access for the measure and the installation can be arranged with your letting agent or managing agent.
08 What tenants notice
What tenants notice at a viewing.
Tenants and buyers form an opinion in the first minute. Built-in furniture is one of the things that makes a flat look finished rather than just available.
- A kitchen that looks new. Clean doors, straight lines and no gaps between units photograph well and make the first impression in listing photos.
- Built-in storage. Wardrobes and hallway cupboards answer the first question most London tenants ask: where will my things go?
- Integrated appliances. Matching doors on the dishwasher and fridge make a small kitchen look larger and more expensive.
- Neutral finishes. White, light grey and light wood décors suit the widest range of tenants and make it easy for them to imagine their own furniture.
- Consistency. A kitchen, wardrobes and hallway storage in matching finishes make a flat feel designed, not patched together.
Built-in furniture works for both furnished and unfurnished lets. It stays with the flat either way, so it counts in the listing without becoming one more item on the inventory for tenants to move or replace.
09 Unit types
One design, many units.
In a block or a portfolio, the same layout often repeats. Treating each layout as a unit type keeps decisions, prices and timelines simple. It also makes life easier for whoever manages the flats later, because every kitchen of one type is built the same way.
Unit types
Each distinct layout gets one design and one fixed price. A scheme with three layouts has three designs, however many flats it contains.
Handed versions
Mirror-image flats can have a mirrored version of the same design, so the look and price stay consistent.
Measured individually
Even identical flats are never identical to the millimetre. Each unit is measured on site before manufacture, so every kitchen and wardrobe fits its own room.
Kept on file
Approved drawings and specifications are kept, so the same design can be repeated for future units — or a single door replaced years later in the same finish, where that finish is still available.
10 On site
Working with your contractor.
On a refurbishment or a new scheme, furniture is one trade among many. These are the points where coordination makes the difference.
- Service positions. The 3D design gives your electrician and plumber the positions for sockets, isolators, water and waste before first fix.
- Ready rooms. Measuring and fitting happen once walls are plastered and dry, so the furniture fits the finished surfaces.
- Access. Lifts, stairs, parking and delivery times are agreed in advance, especially in occupied buildings and controlled parking zones.
- Sequence. Kitchens and wardrobes go in before final decoration; connections for appliances and gas are completed by your trades afterwards.
- Snagging. Doors and drawers are adjusted at installation. Anything raised on your snagging list for the furniture goes back to the same contact, not to a call centre.
- One contact. You or your site manager deal with one person for design, delivery and installation.
11 Getting a price
What we need to price your project.
The more we know at the start, the faster and more accurate the price. You do not need all of this — but each item helps.
- Floor plans or architect drawings for each unit type, with room dimensions if you have them.
- The number of units of each type, and whether any are mirrored.
- Which rooms to include: kitchen only, or kitchen, wardrobes, hallway and living storage.
- Your target dates — completion, handover or tenancy start.
- A budget per unit, if you have one. We propose a specification to suit it rather than designing past it.
- Appliances — whether you supply them, and which models, so the cabinets are made around them.
Send what you have through the full quote form, where you can attach plans. For a single flat, the whole-apartment page explains how we plan every room together. We reply within one working day. For larger schemes, it usually helps to go through the plans together before the first design, so the specification matches your budget and your programme from the start.
12 Free design & quote
Tell us about your room.
Tell us how many units, which rooms and your target dates. Attach floor plans if you have them on the full quote form.
We reply within one working day.
Do you work on single rental flats or only large developments?
Both. Many of our clients are landlords with one or two flats. For larger schemes we price per unit type and schedule production around your programme.
Can you match an existing design across several properties?
Yes. Once a design is approved we keep the drawings and specification, so the same kitchen or wardrobe can be repeated for future units.
Do you supply appliances?
We plan the furniture around the appliances you choose and install integrated appliances. Tell us if you want us to plan around a specific range.
Where is the furniture made?
In our own workshop in Bulgaria. It is delivered to London by dedicated transport and installed by our London fitter. Making it ourselves is what keeps prices competitive for development budgets.
Can you price a scheme from plans before the building is finished?
Yes. We design each unit type from the plans and give a fixed price per unit. Each flat is then measured on site once walls and services are in, before manufacture, so every kitchen and wardrobe fits its own room.
Can you work to a fixed budget per unit?
Yes. Tell us the budget and we propose a specification to suit it — choosing door finishes, worktops and internal fittings so the design stays within it, rather than designing first and cutting back later.
How far in advance should I order?
Manufacture, delivery and installation typically take 4–6 weeks after the design is approved, plus the time to agree the design. For a re-let or a handover date, it is worth starting the design at least two months ahead.
Can I see the design before committing to several units?
Yes. You get a 3D design and a fixed price per unit type before anything is made. There is no deposit and no obligation until you approve the design and the price.
Do you work outside London?
Our fitter is based in London and we cover all of Greater London. If your project is just outside London, ask anyway — for larger projects we can usually help.
Which finishes suit rental flats best?
Neutral colours and light wood décors suit the widest range of tenants and buyers. Matt laminate doors and laminate worktops are the most practical, because they hide everyday marks and are easy to clean between tenancies.
Can one design work for flats of different sizes?
Yes. The finishes, door style, handles and specification stay the same, and the layout is adapted to each flat. That keeps the look and quality consistent across a portfolio while every kitchen and wardrobe is still made to fit its own room.
Can you do a show flat first?
Yes. Fitting out one flat first lets you see the finished result, take photos for marketing and adjust anything before the same design is repeated across the other units.
Can you work in an occupied block of flats?
Yes. Delivery times, lift use and working hours are agreed with the building in advance, so neighbours are disturbed as little as possible and the installation keeps to the building’s rules.
What if a flat on site does not match the plans?
That is normal — built rooms often differ from the drawings by a few centimetres. Because every unit is measured on site before manufacture, the design is adjusted for that flat, so the furniture fits the room that was actually built.
14 Keep reading
Related pages.
Other things clients usually look at next.
Next step
One supplier for every unit.
Send us the rough size of the room and what you have in mind. We come back with ideas, a measuring appointment and — once we have measured — a fixed, itemised price.
- Free measure at your home anywhere in London
- 3D design before anything is made
- Fixed price, itemised — no surprises at the door
- Made to the millimetre in our own workshop
- Delivered and fitted by our London fitter
- 10-year guarantee