- Home
- Kitchen islands
Kitchen islands London
Kitchen islands, planned to fit.
An island or peninsula that gives you more worktop, more storage and somewhere to sit — sized to your room so it never feels squeezed in.
We plan the clearances before anything else. Free measure and 3D design anywhere in London.
Get a free design & quote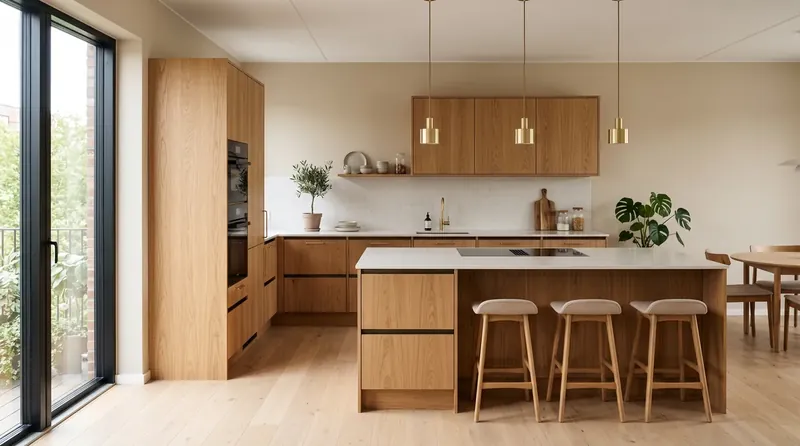
01 Before you decide
Do you have room for an island?
The most common mistake with kitchen islands is not the design — it is the space around them. An island that is too big for the room makes the whole kitchen harder to use.
As a rule of thumb, you want around 1 metre of clear walkway between the island and the cabinets opposite, and a little more where two people cook at once or where the dishwasher and oven doors open. That means a free-standing island usually needs a room at least 3.6–4 metres wide.
If the room is narrower, a peninsula — an island attached to one wall or run of cabinets — gives you most of the benefits in less space: extra worktop, storage on both sides and a breakfast bar. In many London flats and terraces, a peninsula is the smarter choice.
At the measure we check the room properly and show both options in 3D if they are close, so you can walk around them before deciding.
02 What goes in it
What an island can do.
Most islands combine two or three of these. The right mix depends on how you cook and how the room is used.
Breakfast bar
An overhang of 250–300 mm on one side gives room for stools; allow about 600 mm of width per person.
Deep drawers
Wide pan drawers on the cooking side, and cupboards or shelving on the seating side.
Sink & dishwasher
Putting the sink in the island lets you face the room while washing up. Needs water and waste routed through the floor.
Hob
An induction hob in the island makes cooking sociable; plan for a ceiling or downdraft extractor.
03 Measurements
The numbers we plan around.
Rough guides — your room and the way you cook decide the final figures.
- WalkwayAbout 1,000 mm around the island; 1,200 mm in busy kitchens.
- Island depthFrom 600 mm for storage on one side to 900–1,200 mm for storage plus seating.
- Seating overhang250–300 mm for bar stools.
- Per stoolAround 600 mm of island length per person.
- Worktop heightUsually 900–920 mm to match the rest of the kitchen; bar-height sections are possible.
- ServicesSockets in the island are required for most uses — we mark positions for your electrician.
04 Inspiration
Islands and peninsulas we design.
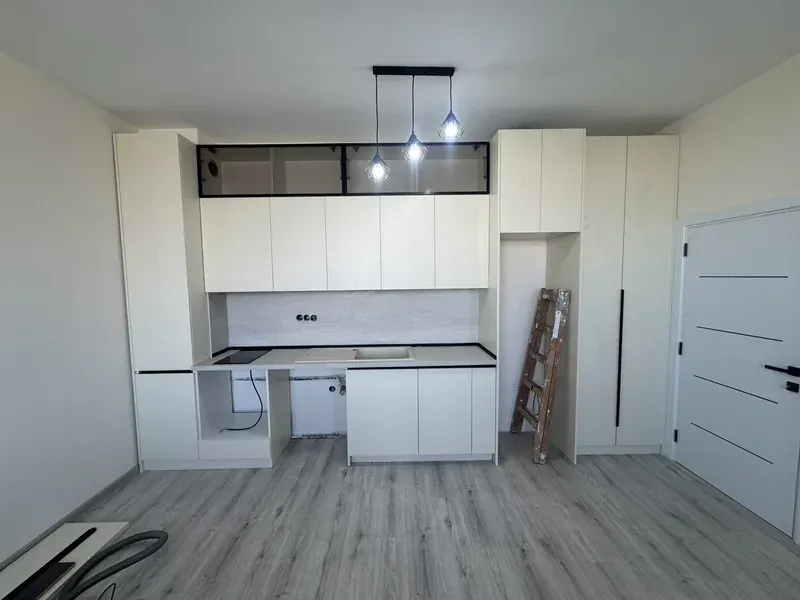
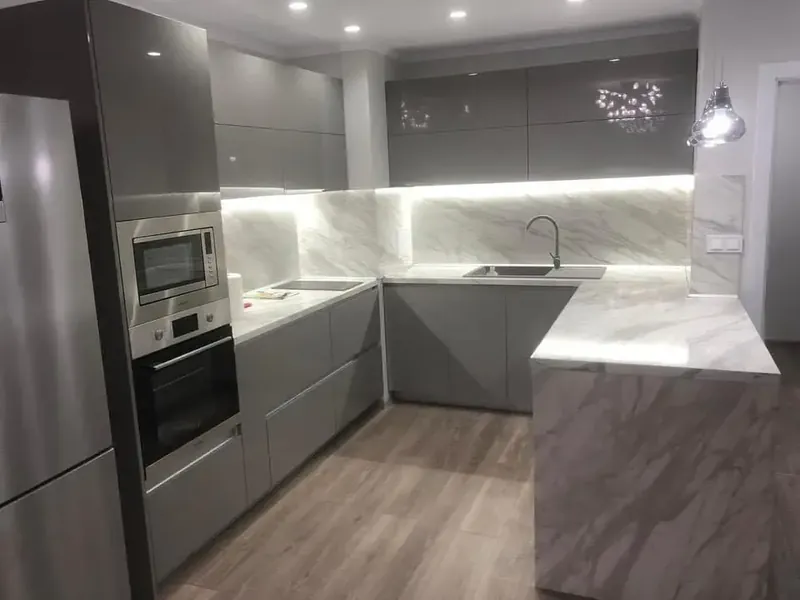
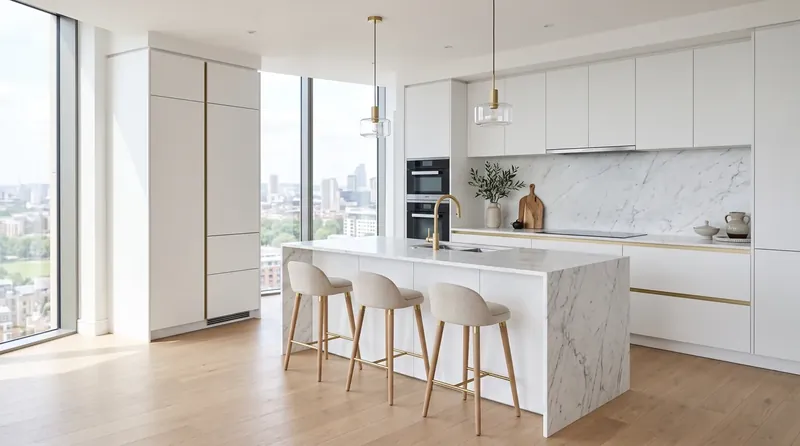
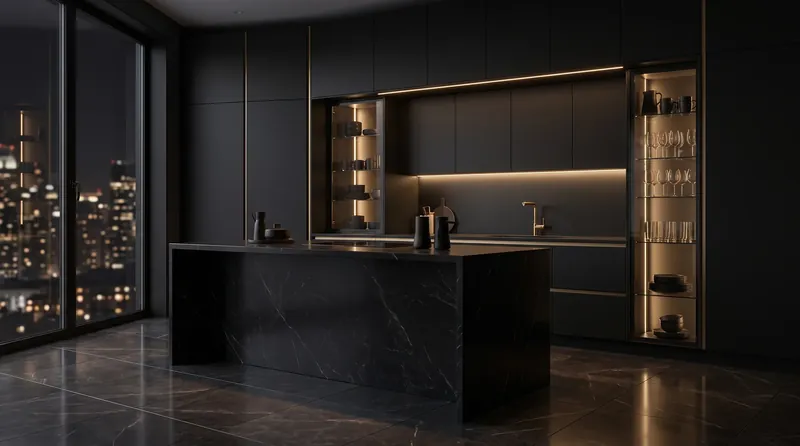
A real kitchen with an island from our workshop, plus design visualisations.
05 Shapes
Island, peninsula or something in between.
“Island” covers several different shapes. The right one depends on the width of the room, where the doors are and how the kitchen joins the rest of the house.
Free-standing island
A separate block you can walk all the way round. It needs the most space but gives the most flexibility: cooking or washing up on one side, seating on the other, and two people can work without getting in each other’s way.
Peninsula
An island joined to a wall or to the end of a run of cabinets. It gives you most of the worktop and storage of an island in a narrower room, and in an open-plan flat it marks where the kitchen ends and the living area begins.
G-shaped kitchen
A U-shaped kitchen with a short peninsula on one end. It works well in squarer rooms, turning the end of the U into a breakfast bar.
Table-height island
Part of the island drops to dining-table height, so you can pull up ordinary chairs instead of stools. It is a good answer for families with young children or anyone who finds bar stools uncomfortable.
At the measure we sketch whichever of these fits, and if two are close we draw both in 3D so you can compare.
06 London rooms
Islands in London homes.
Most London kitchens were not designed with an island in mind. These are the situations where an island or peninsula works — and where it usually does not.
Terrace extensions and side returns
A rear or side-return extension often creates a long room that is wide enough for a slim island running parallel to the main kitchen. A narrow island, around 600–700 mm deep, keeps the walkway comfortable while still giving a second worktop and storage. Where the room is narrower, a peninsula at the garden end often does the same job better.
Open-plan new-build apartments
Here the island usually doubles as a room divider: the kitchen side holds drawers or the sink, and the living side has seating or shallow storage. Because the island is seen from the sofa, the ends and back are finished in the same doors as the rest of the kitchen.
Mansion flats and period conversions
Kitchens in these buildings are often long and narrow. A full island rarely fits; a peninsula with two or three stools turns the kitchen into a place to sit without blocking the walkway.
Family houses in the outer boroughs
Larger kitchen–diners can take a full island with a hob or sink and seating for four. The question becomes how to balance cooking space with a sociable end where children can do homework or guests can sit.
07 Finishes
Making the island the centrepiece.
Because it sits in the middle of the room, an island is the one part of a kitchen everyone sees from every side. That makes it the natural place for a change of colour or texture.
A contrasting colour
The most popular approach: a darker or warmer colour on the island than on the surrounding units. Navy, green or graphite islands with lighter wall cabinets, or an oak-effect island in an otherwise white kitchen, give the room a focal point without overpowering it.
Finished on every side
The back and ends of an island need finished panels, not bare cabinet sides. On the seating side the panel runs down to the floor, so the island looks like a solid piece of furniture rather than a row of cupboards.
The worktop
Laminate in a stone or wood décor, or compact laminate for a slim, modern edge. The worktop can run past the cabinets on the seating side to form the breakfast bar; deeper overhangs need support underneath, which we build into the design so it does not get in the way of knees.
Lighting in the island
An LED strip under the worktop overhang or in the plinth makes the island glow softly in the evening — practical in an open-plan flat where the kitchen is part of the living room.
08 Services
Water, power and extraction in an island.
An island with nothing in it is simple. As soon as you add a sink, a hob or even a socket, it needs services brought to the middle of the room — and that is best decided before the floor is finished.
- Sockets. Most people want at least one double socket in the island for a mixer, a laptop or a phone charger. A side-mounted or pop-up socket keeps the worktop clear. The position is marked on the design for your electrician.
- A sink. Water supply and waste need to run under the floor to the island. On a suspended timber floor that is usually straightforward; on a concrete floor the screed may need chasing, so plan it before new flooring goes down.
- A hob. An induction hob needs its own circuit, installed by a qualified electrician. Extraction comes from a ceiling extractor, a hood above the island, or a downdraft extractor rising from the worktop. In flats with no route outside, the extractor will usually be recirculating.
- A dishwasher. If the sink is in the island, the dishwasher normally sits next to it. Leave enough space so its open door does not block the walkway.
- Lighting. Pendants centred over the island, usually hung around 75–85 cm above the worktop, light the surface without blocking the view across the room.
Your 3D design shows where each service goes, and your trades get the measurements they need from it.
09 Storage
Getting the most out of an island.
An island is often the biggest single piece of storage in the kitchen. A few rules make it far more useful.
- Drawers on the working side. Wide, deep drawers for pans and plates face the hob or the sink. You see everything from above, and nothing gets lost at the back of a cupboard.
- Shallow storage on the seating side. Under a breakfast bar, cupboards around 300 mm deep hold glasses, table linen or cookbooks without taking knee space.
- Open shelves at the end. An open end with shelves or a wine rack softens the look of a large island and puts everyday things within reach.
- A pull-out bin. If you prepare food at the island, a recycling bin next to the prep area saves crossing the room.
- Nothing behind the stools. Avoid putting doors where stools sit — they will be blocked every time someone is seated.
10 Avoid
Six island mistakes we design out.
Most of the islands people regret share the same problems. We check for each of these in the 3D design before anything is made.
- Too big for the room. An island that leaves less than about a metre of walkway makes every trip round the kitchen awkward.
- No landing space by the hob. You need worktop on both sides of a hob to put down hot pans — at least 300 mm, more if you can.
- Clashing doors. A dishwasher door in the island that meets an oven door opposite means only one can be open at a time.
- Stools in the walkway. Seating that faces the main route through the kitchen turns every meal into a traffic jam.
- Forgetting power. An island without a socket ends up with a cable across the floor.
- Pendants in the way. Lights hung too low or too wide block the view across the room; centred and at the right height, they frame the island.
As a guide to budget, our kitchens typically come to around £1,000–£1,200 per linear metre, with the island priced as part of your fixed, itemised quote after the free measure.
11 Our approach
How we plan your island.
An island is planned from the outside in: first the space around it, then its size, and only then what goes inside.
- Measure the whole room. At the free measure our London fitter records the walls, the window and door positions, radiators, the floor and where water, waste and power can realistically reach the middle of the room.
- Fix the walkways. We set the clearances first — around the island, in front of the oven and dishwasher, and behind the stools — and size the island to what is left.
- Decide what it does. Seating, storage, a sink or a hob. Each choice changes the depth, the services and the extraction.
- Draw it in 3D. You see the island with the rest of the kitchen, in your colours, and can check how it feels to walk past it or open the drawers.
- Fix the price. Once the design is right, you get one fixed, itemised price for the whole kitchen, island included, with manufacture, delivery and fitting.
12 Free design & quote
Tell us about your room.
Tell us the width and length of the room and whether you want seating at the island. We reply within one working day and arrange a free measure.
How big does a kitchen need to be for an island?
As a guide, a room around 3.6–4 m wide can take a free-standing island with comfortable walkways. Narrower rooms usually suit a peninsula better. We confirm this at the free measure.
Island or peninsula — which is better?
An island lets you walk all the way round and works well in larger open-plan rooms. A peninsula takes less space, gives similar worktop and storage and suits most London flats and terraces.
Can I have a sink or hob in the island?
Yes, but it needs plumbing, waste and electrics brought through the floor, and a hob needs extraction. We plan positions and give your trades the measurements they need.
How many stools fit at an island?
Allow about 600 mm of length per person. A 1.8 m island seats three comfortably.
What height should a kitchen island with seating be?
Most islands are the same height as the rest of the worktop, around 900–920 mm, which suits counter stools with a seat height of roughly 600–650 mm. A raised bar section around 1,050 mm needs taller bar stools. A table-height section around 750 mm works with ordinary dining chairs.
Should I put the sink or the hob in the island?
A sink in the island lets you face the room while washing up and keeps the hob against a wall, where extraction is simpler. A hob in the island makes cooking more sociable but needs a ceiling, hood or downdraft extractor. In flats, the sink is often the easier choice.
Do you need to see the room before designing an island?
Yes. An island depends on a few centimetres here and there — door swings, radiators, the position of the window and where the services can run. The free measure lets our London fitter check all of that, and the 3D design is drawn from those exact measurements.
How long does it take to make and fit an island?
As part of a new kitchen, typically 4–6 weeks from the day you approve the final 3D design to the finished installation. The exact lead time is written into your order.
Can an island include a wine rack or open shelves?
Yes. An open end with shelves or an integrated wine rack is a popular way to finish an island, especially on the side that faces the living area. It breaks up a large block of doors and keeps cookbooks or bottles within reach.
Can I have an island in a small kitchen?
If the room is narrower than about 3.6 metres, a full island usually makes the kitchen harder to use. A peninsula, a slim island around 600 mm deep, or a table-height section at the end of a run often gives you the extra worktop and a place to sit without squeezing the walkways. See our small kitchens page for more ideas.
14 Keep reading
Related pages.
Other things clients usually look at next.
Next step
An island that fits the room, not the brochure.
Send us the rough size of the room and what you have in mind. We come back with ideas, a measuring appointment and — once we have measured — a fixed, itemised price.
- Free measure at your home anywhere in London
- 3D design before anything is made
- Fixed price, itemised — no surprises at the door
- Made to the millimetre in our own workshop
- Delivered and fitted by our London fitter
- 10-year guarantee