- Home
- Handleless kitchens
Handleless kitchens London
Handleless kitchens, nothing in the way.
Uninterrupted lines from wall to wall — with integrated rails or push-to-open doors, made to the millimetre so every gap lines up exactly.
Free measure anywhere in London, a full 3D design and a fixed price that includes fitting.
Get a free design & quote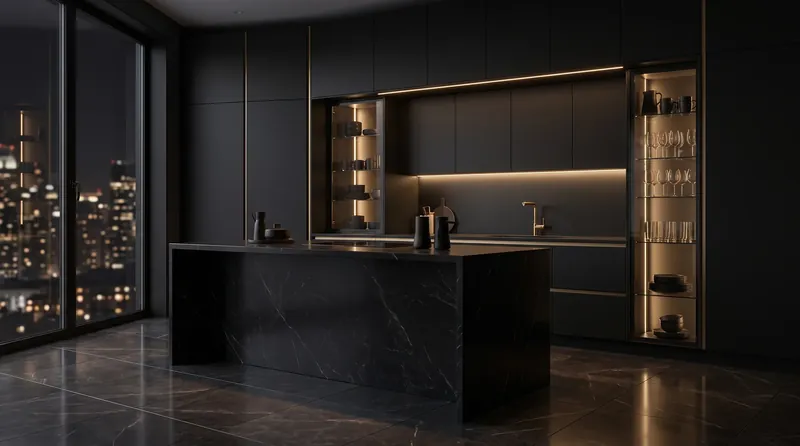
01 The style
Why handleless demands bespoke.
A handleless kitchen has nowhere to hide. With no handles to draw the eye, every gap between doors, every line of the plinth and every panel edge is on show.
That is why handleless works best when it is made to measure. On a standard modular kitchen, filler panels and uneven gaps that a row of handles would disguise become obvious. On a bespoke kitchen, each door is cut for its exact position, so the shadow lines run straight and even from one end of the room to the other.
In London flats, handleless kitchens also make practical sense. In open-plan living spaces the kitchen becomes part of the room, and flat, unbroken fronts make it look like a wall of furniture rather than a row of appliances. In narrow galley kitchens, there are no handles to catch on hips and bags.
Who it suits
- Open-plan flats where the kitchen is on show from the sofa
- New-build apartments with clean architecture and large windows
- Anyone who wants a calm, minimal kitchen that is easy to wipe down
02 How it opens
Three ways to open a handleless door.
Each has a different look and feel. Most kitchens use a combination — rails on drawers, push-to-open on wall units.
Integrated rail (J or C profile)
A continuous recessed channel between drawers and below the worktop. The cleanest look and the most robust everyday choice.
Routed edge grip
A finger grip shaped into the top edge of the door itself. Subtle, and works well on wall cabinets and tall units.
Push-to-open
Press the door and it springs open — no grip at all. Best on wall units and in rooms where the look matters most.
03 Finishes
Finishes that suit handleless.
Flat doors show the finish more than any other style, so the choice matters.
- Super-mattSoft to the touch and resistant to fingerprints — the most popular handleless finish.
- High glossBright and reflective; makes small and dark kitchens feel larger.
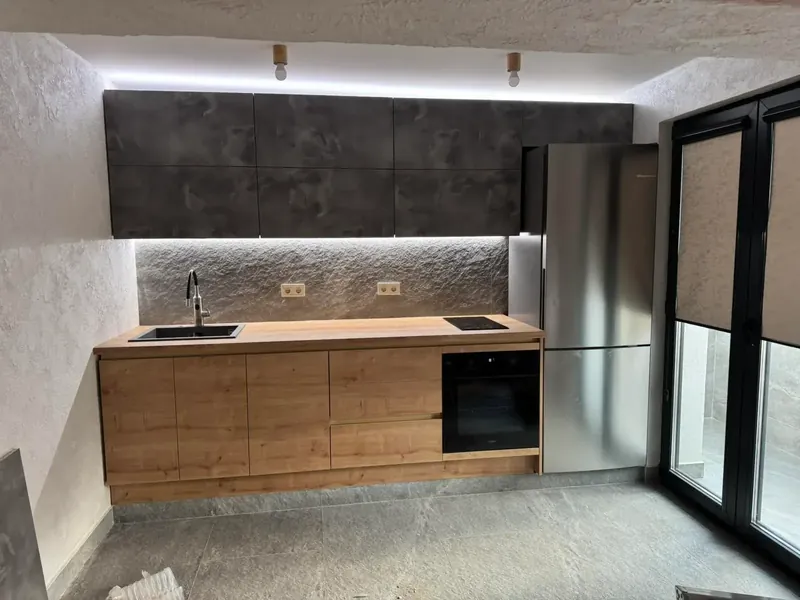
- Wood décorsOak and walnut textures warm a minimal kitchen, especially on tall units or an island.
- Concrete & stoneConcrete-effect and stone-effect fronts for an architectural, industrial look.
- LightingLED strips in the rail channels and under wall units make the lines glow at night.
- WorktopsThin compact laminate worktops match the slim, minimal style perfectly.
04 Inspiration
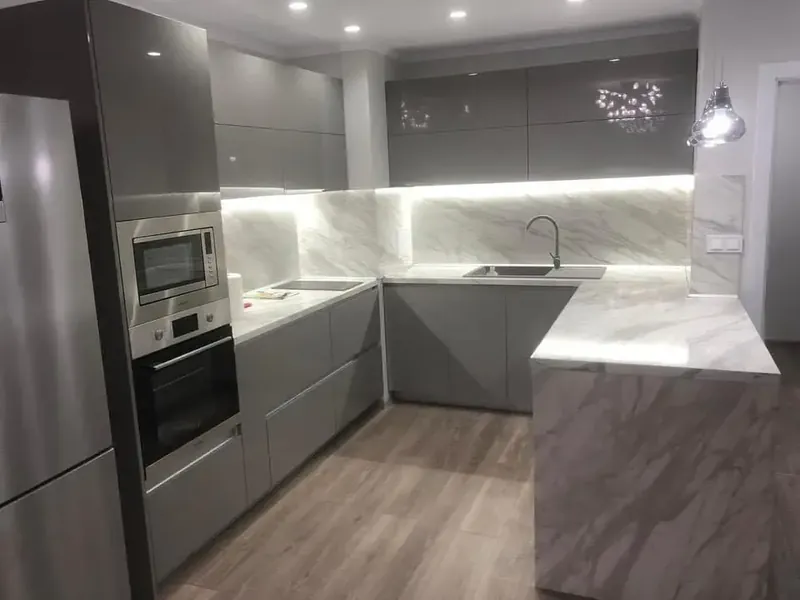
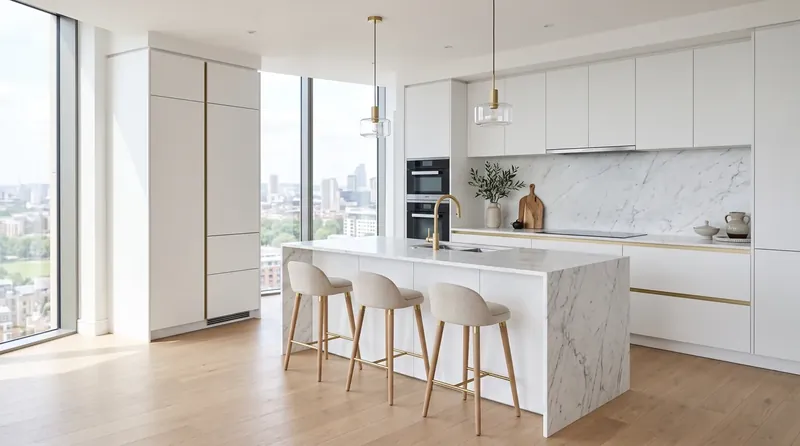
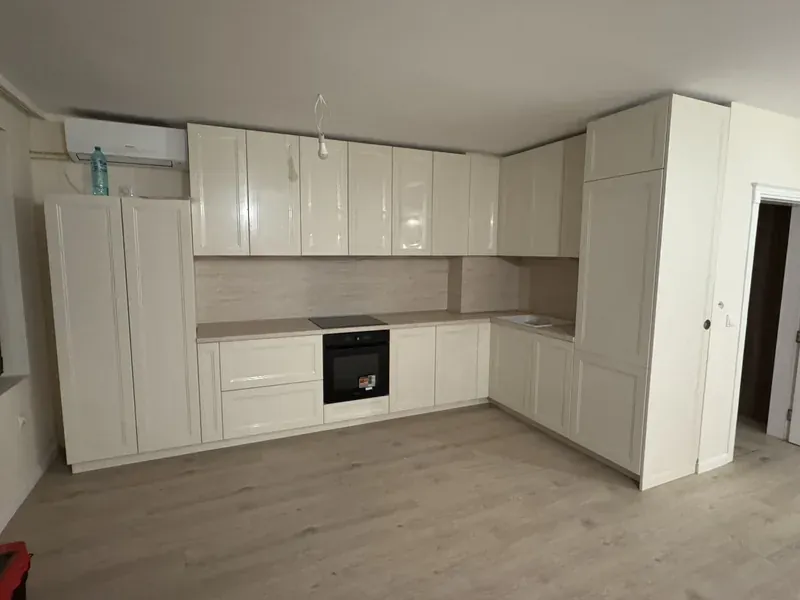
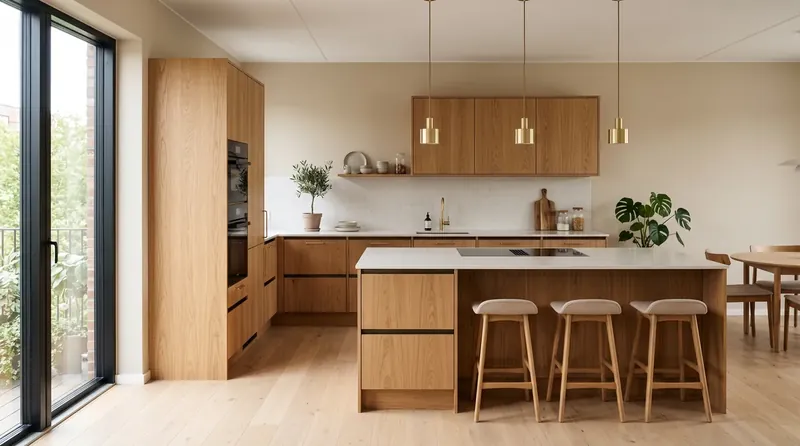
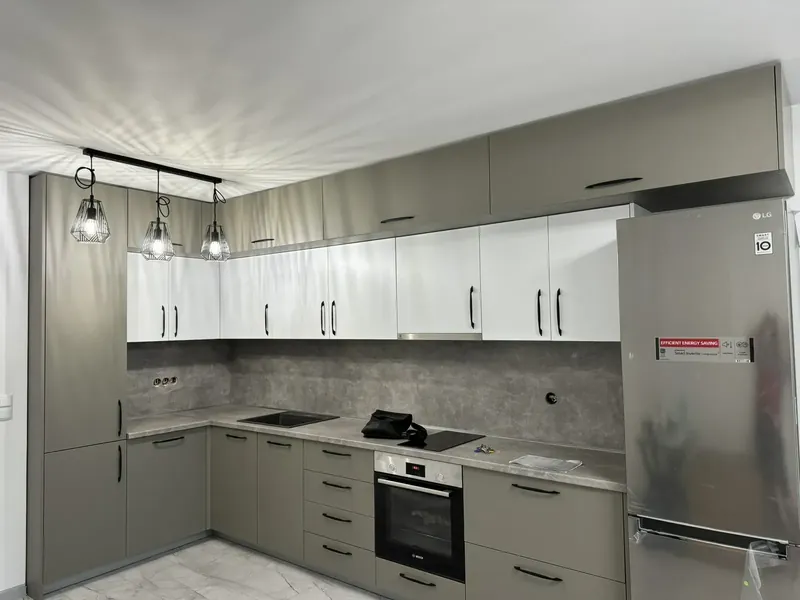
Clean-lined kitchens from our workshop.
Real kitchens made for clients, plus design visualisations of handleless styles we build.
05 Precision
The details that make or break handleless.
Most handleless kitchens that disappoint do so for the same reasons: uneven gaps, a plinth that wanders, or a worktop edge that does not line up with the rail below. These are the details we draw and check for every handleless design.
Even gaps everywhere
With no handles, the eye follows the gaps between doors. They need to be the same width across the whole kitchen — between base units, between wall units, and around integrated appliances. Because each door is made for its exact position, the gaps are designed in rather than adjusted in on site.
Rails that line up
The horizontal rail under the worktop and the rails between drawers should run in straight, continuous lines from one end of the run to the other. Where the run turns a corner, the rails meet cleanly instead of stopping short.
A straight plinth on a crooked floor
Many London floors fall several millimetres across a room. Adjustable legs behind the plinth take up the difference so the plinth line, door bottoms and worktop all stay level — something you notice immediately on a handleless kitchen if it is wrong.
Tall units and wall units in line
The tops of tall units, wall units and any appliance housings should finish at the same height, or deliberately step. Taking units to the ceiling avoids the dusty gap on top and makes a small kitchen feel taller.
All of this is visible in your 3D design before production, so you can check the lines yourself. If something looks wrong to you — a gap you would rather close, a rail you would rather lose — it is changed in the drawing, not on site.
06 Appliances
Hiding the appliances in a handleless run.
A handleless kitchen only looks seamless if the appliances disappear too. In a typical London kitchen that means planning for more machines than people expect.
- Dishwasher. A fully integrated dishwasher sits behind a door that matches the rest of the run and opens by the same rail. Its exact height and hinge type depend on the model, so we need the model number before production.
- Fridge-freezer. An integrated fridge-freezer goes into a tall housing with a flush door, usually next to the larder so the tall units read as one block.
- Washing machine. In many London flats the washing machine lives in the kitchen. An integrated machine behind a matching door keeps it out of sight; a freestanding one can sit under the worktop behind a door with the right ventilation gap.
- Ovens. Built-in ovens at eye level in a tall housing are easier to use and keep the base run free for drawers.
- Extraction. A hood integrated into a wall unit, or a ceiling extractor in an open-plan room, keeps the wall clean. In flats without an outside wall, a recirculating hood is planned in from the start.
- Bins. A pull-out recycling bin behind a flush door under the sink — opened by the rail like every other drawer.
07 Open plan
Handleless kitchens in open-plan London flats.
In many London flats the kitchen is one wall of the living room. That changes what a kitchen needs to do: it has to work hard while looking like calm, built-in furniture from the sofa.
- A wall of tall units. Fridge, oven, larder and broom cupboard behind one run of flush tall doors. From the living area it reads as a single piece of furniture, with no appliances on show.
- An island or peninsula facing the room. The cooking or sink side faces the kitchen; the other side has seating or shallow storage for the living area. See our kitchen islands page for clearances.
- Furniture that continues into the living space. The same door finish can carry on into a TV wall, shelving or a home-office unit, so kitchen and living room feel designed together. Our whole-apartment furniture page shows how we plan that.
- Quiet surfaces. Super-matt fronts, a slim compact laminate worktop and integrated lighting in the rails keep the look soft in the evening, when the kitchen is part of where you relax.
In new-build apartments, risers, boxed-in pipes and fixed ventilation positions are common. Because nothing comes from a fixed catalogue size, cabinets are made around them rather than leaving awkward gaps.
08 Layouts
Where handleless works best — and how.
Handleless suits every layout, but each one has its own detail to get right.
Galley and single-wall kitchens
In a narrow kitchen there is nothing to catch on as you pass, and long unbroken lines make the room look longer. Taking the wall units to the ceiling adds storage without making the space feel cramped. More ideas on our small and galley kitchens page.
L-shaped and U-shaped kitchens
The corner is where handleless shows its quality. The rails need to meet cleanly where the runs turn, and the corner cabinet has to open without its door hitting the drawers next to it. We draw each corner in detail and choose corner storage that works with the rail system.
Islands
An island is seen from every side, so the back and ends need finished panels, and the rail line on the working side should match the run behind it. Seating overhangs are planned so knees and stools fit without blocking drawers.
09 Combinations
Colour and material combinations that work.
With no handles, the colours and textures of the doors carry the whole design. These combinations are popular in London homes because they suit both period rooms and modern flats.
- White super-matt and oak. White base and wall units with oak-effect tall units or an oak island. Light and warm — a good choice for north-facing rooms.
- Graphite and concrete. Dark matt fronts with a concrete-effect worktop or splashback. Architectural, and forgiving of everyday marks.
- Two-tone greys. A darker grey on the base units and island, lighter on the walls. Keeps a small kitchen from feeling heavy.
- All one colour. Doors, worktop and splashback in closely matched tones for the most seamless look — striking in a compact new-build kitchen.
- Walnut accents. A walnut-effect display unit or open shelving in an otherwise plain kitchen. One warm element goes a long way.
You can try any of these in your 3D design and switch between them as often as you like before you decide.
10 Everyday use
Living with a handleless kitchen.
Handleless kitchens are easy to live with once you know a few habits. Here is what owners usually ask about after the first few months.
Cleaning the rails
The recessed rails collect crumbs and splashes like any other edge. A soft, damp cloth run along the channel once a week keeps them clean; avoid abrasive pads that can scratch the profile.
Fingerprints
Because you open doors by the rail or the edge rather than the face, fingerprints are less of an issue than people expect. Super-matt finishes resist them best; high gloss and dark colours show them more.
Children and push-to-open
Push-to-open doors are easy for small children to open too. For low drawers and cupboards with cleaning products, rails or a child lock are the safer choice; push-to-open works best on wall units.
Adjustment
As a new kitchen settles, a door can drop by a millimetre or two. Hinges adjust in seconds with a screwdriver, and the gaps go back to even. Your fitter sets everything at installation and shows you how.
11 Honest view
Is handleless right for you?
Handleless is not the right answer for every kitchen. Here is a balanced view to help you decide before we start drawing.
It suits you if
- your kitchen is part of an open-plan living space and you want it to look like furniture;
- you like clean, minimal interiors and surfaces that are quick to wipe down;
- your kitchen is narrow and you want nothing to catch on as you pass.
Think twice if
- you want a traditional look that matches period features — a shaker kitchen usually sits better;
- you prefer a single, low budget above everything else — rails and the precision they need add a little to the cost;
- you dislike seeing any marks at all — very dark and high-gloss handleless fronts show more than framed or handled doors.
Still undecided? We can draw the same layout with handleless doors and with handles, so you can compare both in 3D. As a guide to budget, our kitchens typically come to around £1,000–£1,200 per linear metre, with the exact price fixed after the free measure.
12 Free design & quote
Tell us about your room.
Send us the rough size of the room and whether it is open-plan. We reply within one working day and arrange a free measure.
Prefer something more traditional? Compare with our shaker kitchens.
Are handleless kitchens practical for everyday use?
Yes. Integrated rails are as easy to grip as a handle, and there is nothing to catch clothes or bags on. Push-to-open is best kept to wall units, where you open doors less often.
Do handleless kitchens cost more?
Slightly, because of the rail profiles and the precision needed to keep every gap even. The extra is modest compared with the overall kitchen and is shown separately in your quote.
Do handleless doors show fingerprints?
Gloss and dark finishes can. Super-matt fronts are specially treated to resist fingerprints and are the usual recommendation for handleless kitchens.
Can I have handleless doors with integrated appliances?
Yes. Integrated dishwashers and fridges get matching handleless doors, so the whole run looks continuous.
What is the difference between a J-profile and a C-profile rail?
Both are recessed channels that give you something to grip. A J-profile runs along the top of a drawer or door, just under the worktop; a C-profile sits between two drawers so both share one channel. Most handleless kitchens use J-profiles under the worktop and C-profiles between drawers, for one continuous line.
How do handleless wall cabinets open?
Usually with push-to-open, or with doors that extend slightly below the cabinet so you can open them from underneath. A routed grip in the bottom edge of the door is another option. We show the choice for each cabinet in your 3D design.
Does a handleless kitchen suit a period home?
It can. In a Victorian or Edwardian house, a handleless kitchen in a warm colour or wood décor can sit well against original features, especially in a modern rear extension. Where the kitchen is in a room full of period detail, a shaker door is often the better match.
How much does a handleless kitchen cost?
As a guide, our kitchens typically come to around £1,000–£1,200 per linear metre. Handleless rails add a little compared with doors with handles. Your exact price comes as one fixed, itemised quote after the free measure and 3D design.
Can I put a washing machine in a handleless kitchen?
Yes. An integrated washing machine can sit behind a door that matches the rest of the kitchen and opens by the same rail. If you are keeping a freestanding machine, we make the space around it with the right gaps for ventilation and access. Send us the model before the design is finalised.
How long does a handleless kitchen take?
Typically 4–6 weeks from the day you approve the final 3D design to the finished installation. The free measure and the design stage before that usually take one to two weeks, depending on how many changes you want. The exact lead time is written into your order.
Do you fit handleless kitchens anywhere in London?
Yes — we cover all of Greater London, from flats in Zone 1 to family houses in the outer boroughs. The measure is free wherever you are, and the same London fitter who measures your room installs the kitchen.
14 Keep reading
Related pages.
Other things clients usually look at next.
Next step
Clean lines, drawn to the millimetre.
Send us the rough size of the room and what you have in mind. We come back with ideas, a measuring appointment and — once we have measured — a fixed, itemised price.
- Free measure at your home anywhere in London
- 3D design before anything is made
- Fixed price, itemised — no surprises at the door
- Made to the millimetre in our own workshop
- Delivered and fitted by our London fitter
- 10-year guarantee