- Home
- Areas we cover
- Kensington and Chelsea
Kensington and Chelsea London
Bespoke kitchens & wardrobes in Kensington and Chelsea.
Bespoke kitchens, fitted wardrobes and whole-flat furniture for Kensington and Chelsea homes – from stucco terraces and mews houses to mansion flats and post-war blocks – planned around the exact measurements of your rooms.
Every piece is made to fit your walls, ceilings and access. Start with a free measure at home and a free first 3D design.
Get a free design & quote01 The homes
The homes of Kensington and Chelsea.
Kensington and Chelsea is one of the most densely populated areas in the United Kingdom, and most of that density is carried by period buildings rather than towers. The result is a borough of flats inside old houses, mews behind grand terraces, and a smaller number of large post-war estates – each with its own kind of kitchen and bedroom.
Notting Hill, Holland Park and the Ladbroke area
The Ladbroke estate was built up from the 1820s over some forty years: terraces, villas and pairs of villas in a classical style, finished in stucco to look like stone, many backing onto communal gardens. After the First World War many of these houses were divided into flats or bedsits, so a typical home here today is a single floor of a tall house – a generous front room with high ceilings and a smaller back room that often becomes the kitchen.
Earl’s Court and West Brompton
Earl’s Court was largely built from the late 1860s to the 1880s: Italianate terraces, semi-detached houses and late-Victorian mansion flats around garden squares such as Earl’s Court Square and Nevern Square. Over time many of the large houses were converted to flats or run as boarding houses, which is why so many Earl’s Court homes are conversions with rooms of very different sizes on one floor.
Chelsea, Brompton and South Kensington
Chelsea mixes Georgian terraced houses – Hans Town was built as a planned new town of them – with the red-brick ‘Pont Street Dutch’ houses and blocks of the later Victorian rebuilding, and a large stock of flats. South Kensington was developed from the 1860s around garden squares such as Onslow Square and Thurloe Square, with mews tucked behind the main streets.
Mews houses
The borough holds a large share of London’s surviving mews – originally built for horses and servants behind the big houses. Mews homes tend to have a compact ground floor, steep stairs and low first-floor rooms, which suits fitted furniture planned to the centimetre.
North Kensington and World’s End
The north of the borough, around Ladbroke Grove and Kensal Town, includes post-war council housing such as the Cheltenham Estate and Ernő Goldfinger’s Trellick Tower, completed in 1972. In Chelsea, the World’s End Estate at the western end of the King’s Road dates from the early 1970s. The council owns more than 9,000 homes in the borough, so ex-council flats bought under right to buy are part of the mix too.
02 Kitchens
Kitchens in Kensington and Chelsea homes.
Very few kitchens in the borough are simple rectangles. They sit in former back rooms, under raised ceilings, beside chimney breasts or in narrow galleys inside conversions, and a bespoke kitchen starts from those exact dimensions rather than from a catalogue of standard widths.
Conversion flats with high ceilings
In a raised-ground or first-floor flat in a stucco or Italianate house, ceilings can be far taller than in a modern flat. Standard wall units leave an awkward gap above; made-to-measure tall units and wall cabinets can run to the cornice, or stop at a deliberate line with a shelf or bulkhead above. The extra height becomes storage you can actually use, with a step or a lift-up door on the top row.
Galley and back-room kitchens
Many conversions put the kitchen in a narrow strip or a small back room. Here every centimetre counts: shallow units where a door swings, a slim larder, corner solutions instead of dead space, and handleless fronts so a tight walkway does not catch on hardware. Our small kitchens page covers the planning in more detail, and handleless kitchens work particularly well in a galley.
Mews and house kitchens
In mews houses and family houses the kitchen is often open to a dining or living area, so it is also furniture in the room. A painted shaker kitchen sits naturally in a period house; a sleek flat-fronted design suits a remodelled mews interior. Where the room allows, a kitchen island gives a cooking or seating side facing the room.
Post-war flats
Flats in post-war blocks usually have straighter walls and more regular rooms, but often a compact kitchen with a fixed window, boxing for pipes and limited wall space. A bespoke layout works around the boxing and window rather than leaving filler panels, and compact laminate worktops – around 12 mm and waterproof – keep the look slim and allow an undermounted sink.
For the full range of door finishes, worktops and hardware, see materials and finishes, and for the difference made-to-measure makes, bespoke vs modular kitchens.
03 Wardrobes
Wardrobes and storage in Kensington and Chelsea homes.
Period flats in the borough often have beautiful rooms and very little built-in storage. Fitted wardrobes turn alcoves, high ceilings, eaves and odd corners into storage that looks as if it belongs to the building.
Alcoves beside chimney breasts
Bedrooms in Victorian and Georgian houses commonly have a chimney breast with an alcove either side. Alcove wardrobes are built to the real shape of each recess – rarely the same width, rarely square – and can run to the ceiling with a top cupboard for cases and seasonal things.
Full-height wardrobes for tall rooms
Where ceilings are high, a standard wardrobe looks short and wastes the space above. A fitted wardrobe can reach the ceiling, scribed around cornices and skirting, with hinged doors in painted MDF or a framed profile to suit the room. In a narrower bedroom, sliding wardrobes save the space a door would need to swing.
Mews houses, top floors and eaves
Mews homes and top-floor flats often have sloping ceilings or low eaves. Loft and eaves wardrobes follow the slope, with drawers or short hanging where the height drops and full hanging where it does not.
Hallways, understairs and dressing rooms
In a split-level flat or a mews house, the space under the stairs can take pull-out storage for coats, shoes and a vacuum cleaner. A long hallway can take a shallow run of cupboards. Where a spare room is available, a walk-in wardrobe or dressing room can be fitted out with hanging, drawers and lighting.
04 Period flats
Flats inside period buildings: conversions, mansion blocks and mews.
A great many homes in Kensington and Chelsea are flats carved out of houses built for a single household, or flats in late-Victorian mansion blocks. That history shapes how furniture is designed, delivered and fitted.
Rooms that were never meant to be kitchens
When a house is divided into flats, the kitchen often ends up in a former bedroom, dressing room or the back of a reception room. Walls may be out of plumb, floors may slope towards the front of the building, and original features such as cornices, shutters and window boxes are worth keeping. End panels and fillers are scribed to the actual walls so that cabinets sit level and tight against surfaces that are not.
Mansion flats
In the late-Victorian mansion blocks of Earl’s Court and elsewhere in the borough, rooms tend to be generous but kitchens are often narrow service rooms off a corridor. A bespoke kitchen can make better use of that room, and fitted wardrobes in the bedrooms can match it in finish so the flat reads as one design.
Whole-flat furniture
If you are renovating a whole flat, it can be simpler to plan everything together: kitchen, wardrobes, hallway storage, a media wall in the living room, a desk or home office corner, bathroom vanity units, beds with storage and window seats in deep sash-window reveals. See bespoke furniture for what we make beyond kitchens and wardrobes.
Listed buildings and conservation areas
The borough has many conservation areas – the council’s maps include Ladbroke, Norland, Pembridge, Cheyne, The Boltons and Thurloe Estate & Smith’s Charity among many others – and listed buildings range from period houses to Trellick Tower, which is Grade II* listed. Conservation area status mainly affects external changes. If your home is listed, listed building consent may be needed for many internal alterations, so check with the council before work starts; we can share drawings with you for that.
05 Practicalities
Practicalities in Kensington and Chelsea.
Most of the work in a project like this happens before anything arrives at your door. In this borough, access and building rules matter as much as the design.
Stairs, lifts and access
Upper-floor flats in converted houses usually have no lift, and the stairs can be narrow with tight turns at the landings. Mansion blocks may have small or old lifts. At the measure we check the route into the building and the room as well as the room itself, so that every cabinet and panel is sized to get through the door and up the stairs.
Parking and unloading
On-street parking in the borough is in high demand, and the council’s residents’ parking guide notes that residents’ bays operate at different times in different parts of the borough. If a bay needs to be suspended for a delivery, the council asks for ten working days’ notice for a residents’ bay, so this is something to plan early. Always check the current rules on the council’s parking pages for your street.
Leasehold flats and building management
If you own a leasehold flat, your lease may require consent from the freeholder or managing agent before a kitchen is replaced, and many blocks set working hours for noisy work and rules for using lifts and common parts. It is worth asking about these early so the installation date fits the building’s rules.
Working alongside your builder
We do not do building work, plastering, electrics, gas or decorating. If your project involves those, we work alongside your builder and trades so that walls, sockets and lighting are ready for the installation; any gas work must be done by a Gas Safe registered engineer.
Timing
The measure and design stage usually takes 1–2 weeks. Once you approve the design and price, manufacture, delivery and installation typically take 4–6 weeks.
06 Postcodes
Postcodes and neighbourhoods we cover in Kensington and Chelsea.
We measure, design and fit across the whole borough, including the postcode districts below. Several of them are shared with neighbouring boroughs, and we cover those parts too.
- SW3 – Chelsea, Brompton and part of Knightsbridge
- SW5 – Earl’s Court
- SW7 – South Kensington and part of Knightsbridge (including parts of Westminster)
- SW10 – West Brompton and part of Chelsea (including parts of Hammersmith and Fulham)
- SW1X – including a corner of Chelsea and part of Knightsbridge (shared with Westminster)
- SW1W – including a corner of Chelsea around Sloane Square (shared with Westminster)
- W8 – Kensington and part of Holland Park
- W10 – including parts of Ladbroke Grove, Kensal Town and North Kensington (shared with Westminster, Hammersmith and Fulham and Brent)
- W11 – Notting Hill and parts of Ladbroke Grove and Holland Park (shared with Westminster and Hammersmith and Fulham)
- W14 – including parts of West Kensington and Holland Park (shared with Hammersmith and Fulham)
- W2 – including part of Notting Hill (shared with Westminster)
Neighbourhoods include Chelsea, World’s End, Brompton, South Kensington, Earl’s Court, West Brompton, Kensington, Holland Park, Notting Hill, Ladbroke Grove, North Kensington and Kensal Town. For other parts of London, see areas we cover.
07 How it works
How it works, from measure to installation.
The process is the same wherever you are in the borough, and you are not committed to anything until you have seen and approved the design and price.
- Send an enquiry. Use the online form with a few details and photos if you have them. We reply within one working day.
- Free measure. Our London fitter measures the room at your home, including the access route, walls, ceilings and services.
- Free first 3D design. You receive a 3D design and one fixed, itemised price covering manufacture, delivery to London and fitting.
- Approve when ready. No deposit and no obligation until you approve the design and price. Measure and design usually take 1–2 weeks.
- Made in our workshop. Your furniture is made in our own workshop in Bulgaria and travels to London by dedicated transport.
- Installation. The same fitter who measured the room installs it, typically 4–6 weeks from approved design to finished installation.
As a guide for budgeting, bespoke kitchens typically come to around £1,000–£1,200 per linear metre – a guide, not a quote; your fixed price comes with the design. See kitchen prices and our process for more detail.
08 Landlords
For landlords and investors in Kensington and Chelsea.
If you let a flat in one of the borough’s converted houses or mansion blocks, the kitchen and wardrobes need to be durable as well as good-looking, and to suit the period character of the building.
For a rental flat, the practical choices matter most: 18 mm melamine-faced carcass board from European manufacturers, thick ABS edging, moisture-resistant board under the sink, Blum soft-close hinges and full-extension runners, and hard-wearing laminate or compact laminate worktops. Matt or textured laminate fronts are easy to clean and keep their look between tenancies.
Because each flat is measured and designed individually, a furnished let can be fitted out as one package – kitchen, wardrobes, hallway storage and beds with storage – with a single fixed price and one installation. If you are refurbishing between tenancies, plan the measure early so the 4–6 week lead time fits the void period. More on our page for landlords and developers.
09 Free design & quote
Tell us about your home.
Your postcode and the rough size of the room are enough to start. We reply within one working day and arrange a free measure at your home in Kensington and Chelsea.
Do you fit kitchens in converted flats in Notting Hill and Earl’s Court?
Yes. Many homes in Notting Hill and Earl’s Court are flats inside Victorian houses that were divided up over the last century, often with high ceilings, uneven walls and kitchens in former back rooms. We measure the room and the route into the building, design to those exact dimensions, and scribe end panels to the real walls. The furniture is made to fit through the door and up the stairs.
My flat is in a listed building. Can I still have a bespoke kitchen or fitted wardrobes?
Often you can, but listed buildings need listed building consent for many internal alterations, so check with the Royal Borough of Kensington and Chelsea before work starts. We can provide drawings from your 3D design to help with any conversation you have with the council.
Does living in a conservation area affect a new kitchen?
Conservation area status mainly affects external changes, such as windows, doors and extensions, rather than kitchens and wardrobes inside a home. Replacing a kitchen or fitting wardrobes normally does not need planning permission. The borough has many conservation areas, so if your project also includes external work, it is sensible to check with the council.
How do you deal with parking and deliveries in the borough?
On-street parking is in high demand and residents’ bays operate at different times in different areas. We plan delivery around your street; if a bay suspension is needed, the council asks for ten working days’ notice for a residents’ bay, so it is worth planning early. Check the council’s current rules for your street.
Can you make wardrobes for a mews house or a top-floor flat with sloping ceilings?
Yes. Mews houses and top-floor flats often have low eaves, sloping ceilings and steep, narrow stairs. Loft and eaves wardrobes are designed to follow the slope, with drawers or short hanging where the height drops. Every panel is sized for the access route, so it can be carried up and assembled in the room.
How long does it take and what does it cost?
The measure and first 3D design are free, and the design stage usually takes 1–2 weeks. After you approve the design and price, installation is typically 4–6 weeks later. As a budgeting guide, kitchens come to around £1,000–£1,200 per linear metre; it is a guide, not a quote. Wardrobes are priced individually from the design.
11 Keep reading
Related pages.
Other things people usually look at next.
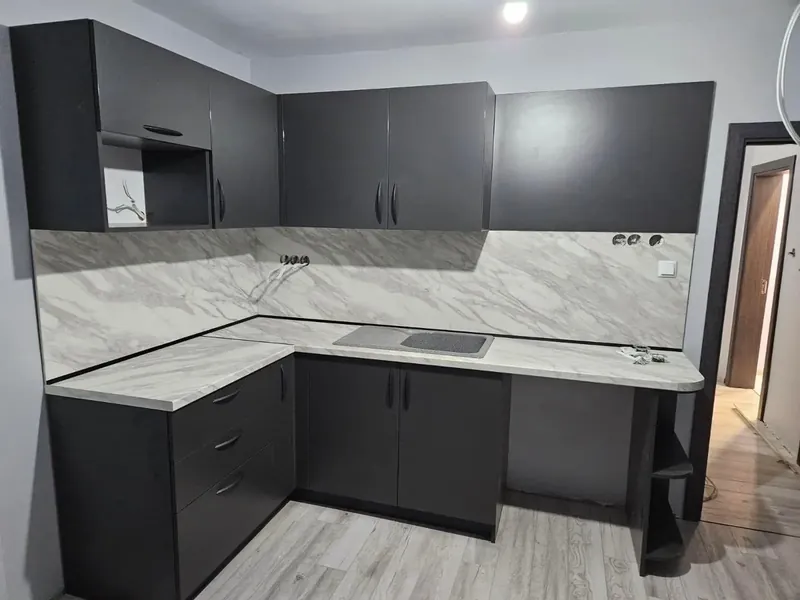
Bespoke kitchens
Every layout, made to the millimetre and fitted by our London fitter.
Read more →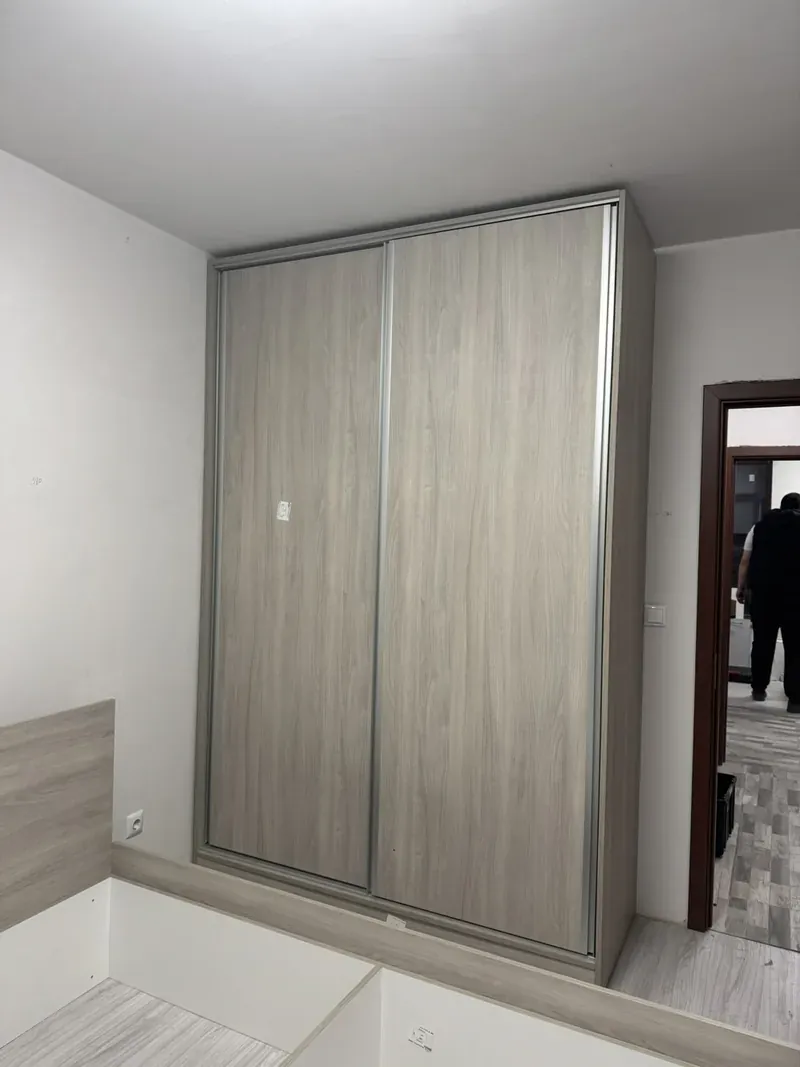
Fitted wardrobes
Sliding, hinged and walk-in wardrobes made for alcoves, eaves and full-height walls.
Wardrobes →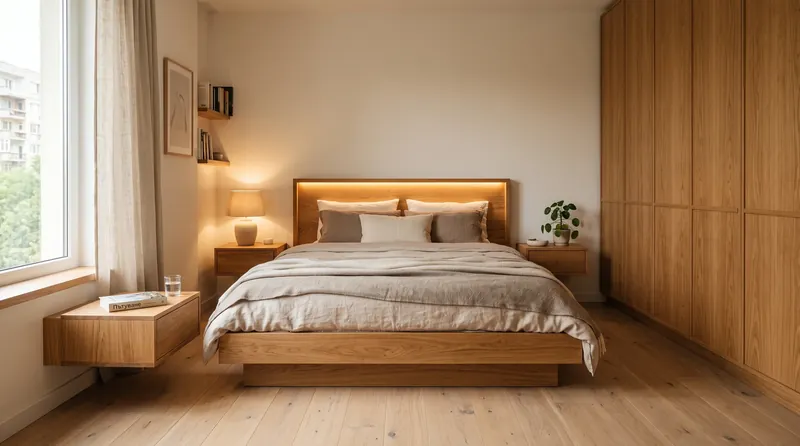
Whole-apartment furniture
Kitchen, wardrobes, hallway, bedroom and living storage designed and fitted as one project.
Whole apartments →Next step
Made for your Kensington and Chelsea home.
Send us the rough size of the room and what you have in mind. We come back with ideas, a measuring appointment and — once we have measured — a fixed, itemised price.
- Free measure at your home anywhere in London
- 3D design before anything is made
- Fixed price, itemised — no surprises at the door
- Made to the millimetre in our own workshop
- Delivered and fitted by our London fitter
- 10-year guarantee