- Home
- Whole-apartment furniture
Bespoke furniture Whole apartments
The whole flat, designed as one.
Kitchen, wardrobes, hallway, bedroom and living-room storage — drawn together so every room matches, made in our own workshop and fitted in one go.
For homeowners renovating, buyers of new-build flats and landlords fitting out rentals. One design, one fixed price, one fitter.
Plan my apartment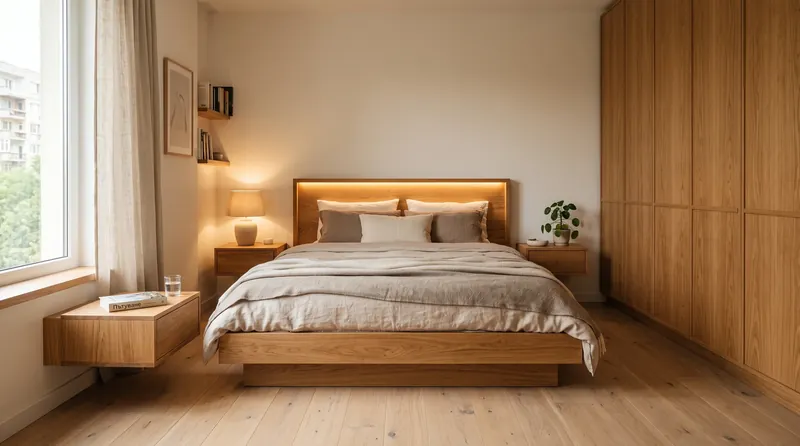
01 One project
Why furnish the whole home at once?
Buy a kitchen from one company, wardrobes from another and a TV unit online, and you get three shades of “white”, three delivery dates and three people to chase when something does not fit.
When every room is designed together, the finishes run through the whole home. The oak on the kitchen tall units is the same oak on the wardrobe doors and the hallway bench. Handles match. Plinth heights line up. The flat feels finished rather than furnished.
It is also simpler. We measure every room in one visit, present the whole apartment in 3D, and give you one fixed price broken down room by room. Everything is made in the same production run in our workshop, delivered together and installed by our London fitter — usually in a single visit.
Who this suits
- New-build apartment buyers who want built-in storage and a kitchen that is better than the developer’s standard spec.
- Renovators stripping a flat or house back and wanting the joinery done by one team.
- Landlords and investors preparing a flat to let — durable finishes, sensible prices and one point of contact, which matters when you are not living there.
02 Room by room
What we make for each room.
Pick the rooms you need. Everything is built to your measurements in the same materials, so it all belongs together.
- KitchenFully bespoke kitchens in any layout — single wall, L, U or island. Bespoke kitchens →
- BedroomsFitted wardrobes, beds with storage, headboard walls with integrated lighting, bedside niches and dressing tables. Fitted wardrobes →
- HallwayCoat and shoe storage, benches, mirrored doors and understairs cupboards — the first thing guests see.
- Living roomMedia walls, alcove shelving either side of the chimney breast, sideboards and window seats.
- Home officeBuilt-in desks with cable management, shelving and filing — often in a box room or a corner of the bedroom.
- BathroomVanity units and tall storage in moisture-resistant board.
- Children’s roomsCabin and storage beds, desks and wardrobes that grow with them.
03 A whole-flat project
Kitchen, wardrobes, hallway — one installation.
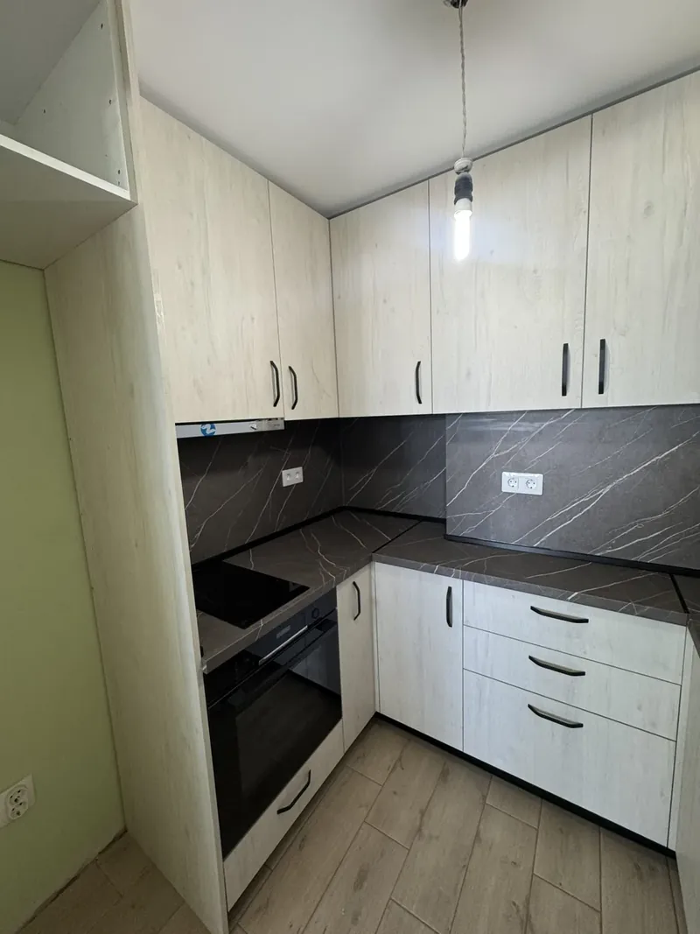
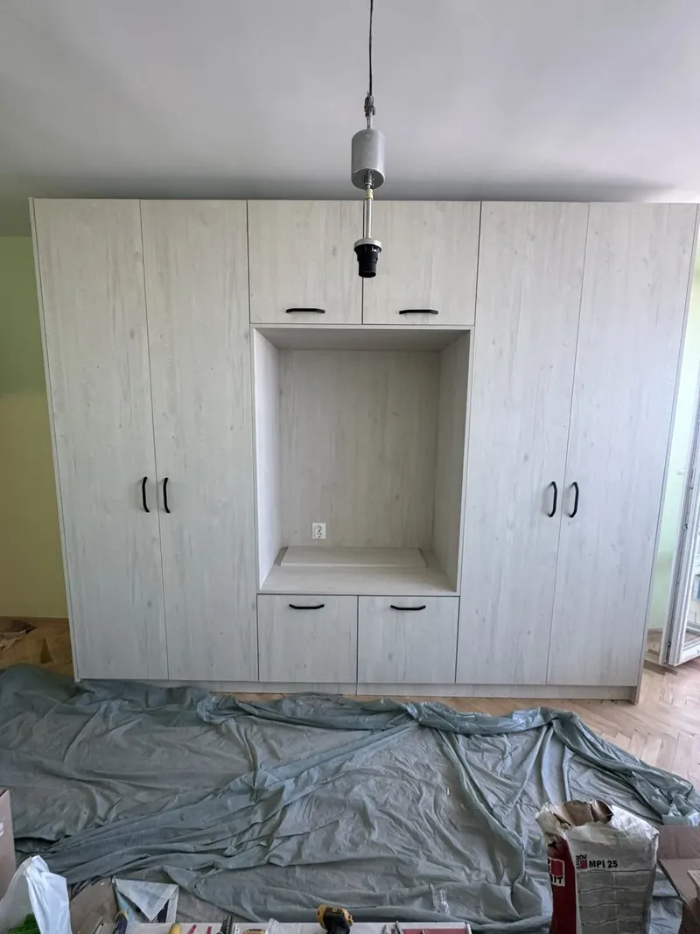
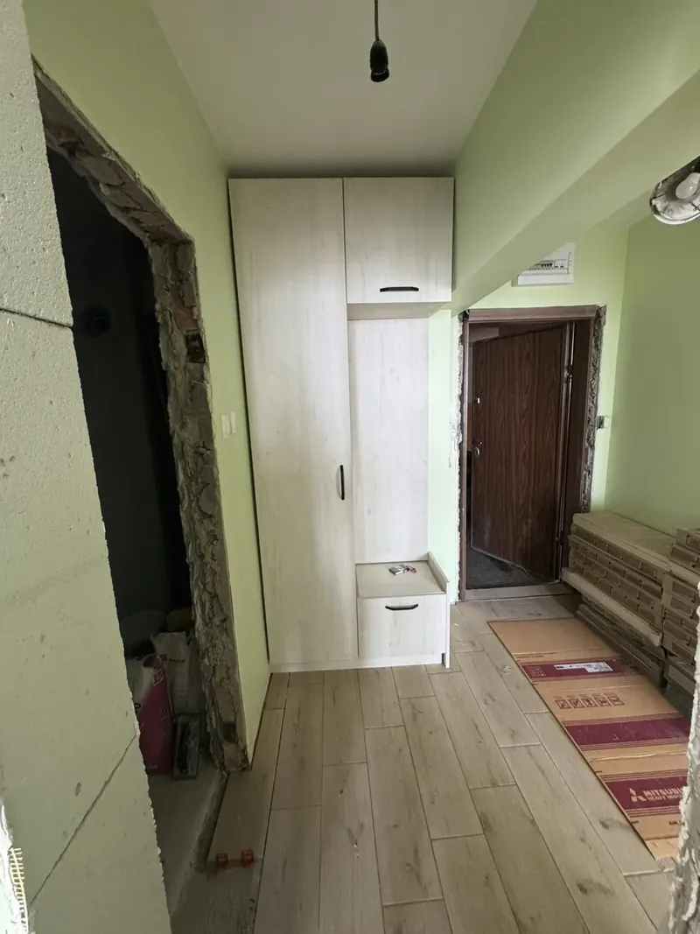
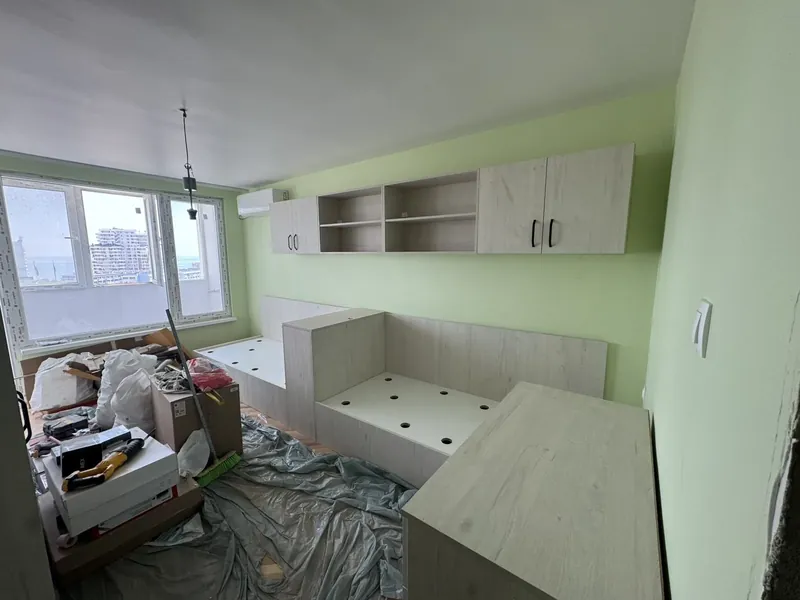
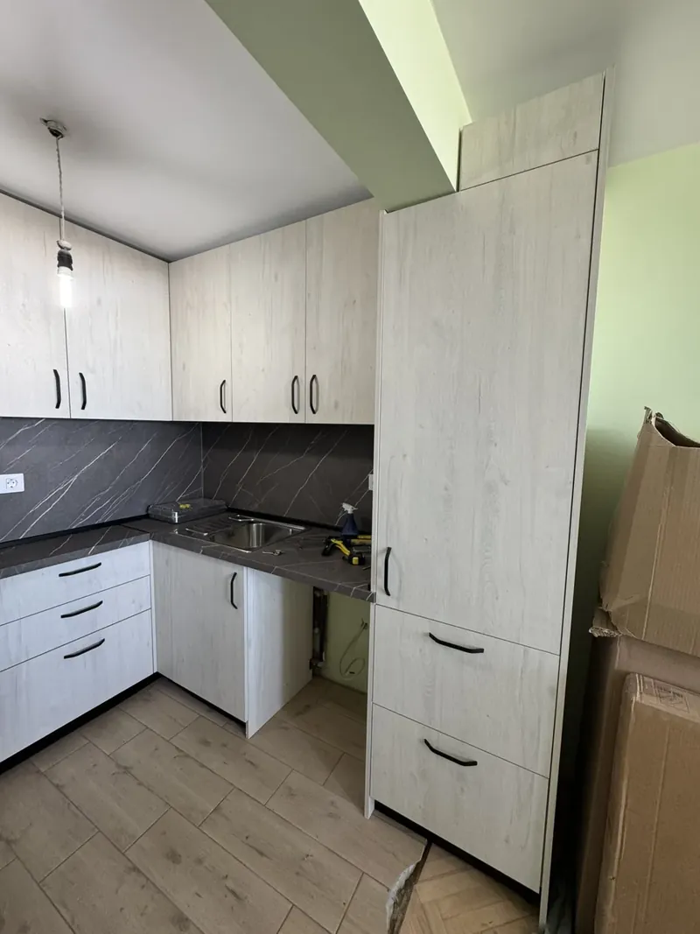
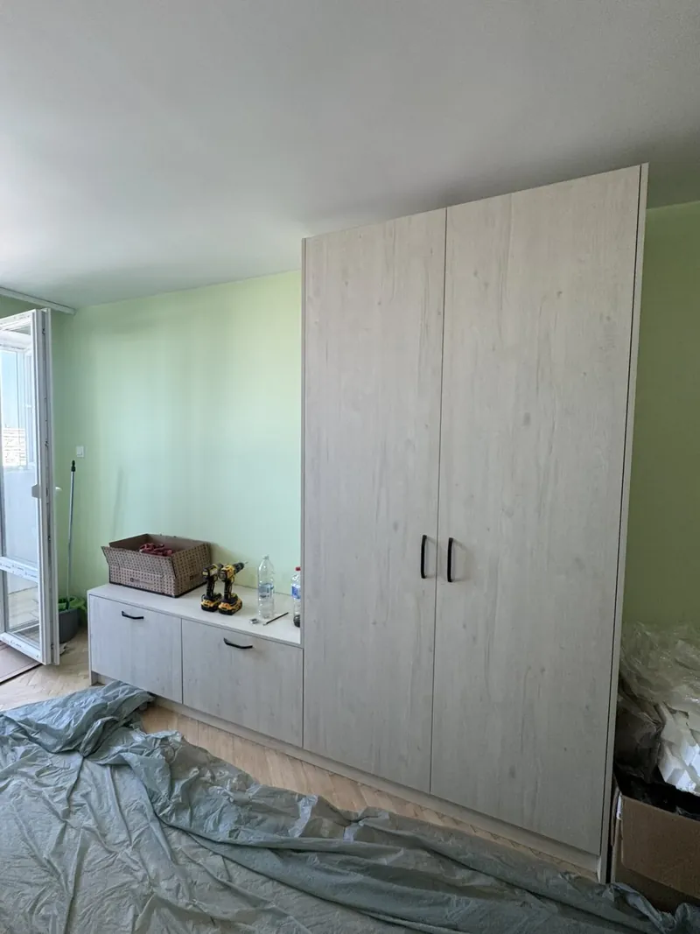
A recent apartment we furnished from our workshop: light wood décor throughout, a kitchen, a full-height wardrobe wall with a niche, hallway storage and living-room units. Photographed on installation day, before the cleaning-up.
04 For landlords
Fitting out a flat to let? One supplier.
Most buy-to-let fit-outs stall on coordination: a kitchen company, a wardrobe company, a handyman for the hallway and someone to be there for each delivery. We remove that. You send us the floor plan, approve one design and one price, and we deliver and install everything together.
We specify for rental use — hard-wearing laminate surfaces, thick ABS edging that resists knocks, Blum soft-close hardware and neutral finishes that suit a wide range of tenants. If you manage several flats, we can repeat a design you like across all of them.
05 Where to start
Planning a whole flat: where to start.
Furnishing a whole flat is a lot of decisions. Taking them in the right order makes each one easier and avoids changing your mind later.
- Fix the layout and the services. Where the kitchen goes, where the sink and hob sit, and where sockets and lights will be. These are the hardest things to change once building work is done.
- Design the kitchen. It is the most complex room and usually sets the main finishes for the rest of the flat.
- Count the storage you need. Clothes, coats and shoes, bedding, cleaning things, the vacuum, suitcases. We plan where each one lives, room by room.
- Choose a finish palette. Two or three finishes used throughout — not a different idea in every room.
- Decide the details once. Handles, plinth height, door style and lighting carried through the whole flat.
- Agree one price and one date. A fixed price broken down room by room, and one delivery and installation period.
At the free measure we go through every room in one visit, then show the whole apartment in 3D so you can see how the rooms work together. Seeing the flat as a whole often changes decisions that looked obvious room by room — a finish that seemed right in the kitchen may be too much when it continues into the hallway and the bedroom.
06 Finishes
One palette for the whole home.
The difference between a flat that feels designed and one that feels furnished is usually consistency. A small, deliberate palette does most of the work.
A main finish
One finish used for most of the doors in every room — a warm white, a light grey or a light oak décor, for example. It ties the kitchen, wardrobes and hallway together.
An accent
A second finish used in a few places: the kitchen island, the tall units, a media wall or a headboard. A wood décor next to a plain colour is the most common pairing.
A neutral for surfaces
Worktops, shelves and desk tops in a finish that goes with both — often a stone-effect or a matching wood décor.
Open-plan rooms
Where the kitchen and living room are one space, the kitchen fronts and the living-room storage should come from the same palette. Otherwise the room reads as two different projects that happen to share a floor.
Handles are part of the palette too. One handle style, in one finish, throughout the flat is the simplest way to make it all belong together. Your 3D design can show two or three palettes, so you can compare them across the whole flat before you decide.
07 New builds
Furnishing a new-build apartment.
New-build flats are a natural fit for whole-apartment furniture. They come with their own opportunities and their own timing.
Starting from plans
You can start the design from the developer’s floor plans before completion. The final measure happens on site once you have the keys, because the built rooms rarely match the drawings to the millimetre.
Replacing the standard specification
Developer kitchens and wardrobes are often chosen for show homes rather than everyday living. Some owners replace the kitchen straight away; others keep it and add wardrobes and storage that the flat lacks.
Using every corner
New builds often have risers, columns, bulkheads and recesses. Made-to-measure furniture fits around them, so the storage looks planned rather than squeezed in.
Lead time
Manufacture, delivery and installation typically take 4–6 weeks after you approve the design. If you want furniture in place soon after you move in, start the design early.
08 Renovations
Working alongside your builder.
In a full renovation, built-in furniture is one of the last things to go in. Getting the order right saves time and avoids damage to new work.
- Design early. Agree the furniture layout before first fix, so your electrician and plumber put sockets, lights and pipes where the furniture needs them.
- First fix and plastering. Cables and pipes go in, walls are plastered and allowed to dry.
- Final measure. We measure the finished walls, not the bare ones, because that is what the furniture is fitted to.
- Flooring. Agree with your builder whether flooring goes in before or after the kitchen and wardrobes; either can work, but it changes the measurements.
- Fitting. The furniture is delivered and installed. Second fix follows — the electrical connections by your electrician, and any gas work by a Gas Safe registered engineer.
- Decorating. The final coat of paint usually goes on after fitting, so it meets the furniture cleanly.
We do not do building, plastering, electrics or decorating ourselves, but we are happy to work alongside the people who do, and the 3D design gives them the positions they need.
09 Bedrooms
Bedrooms beyond the wardrobe.
A bedroom is more than a wardrobe wall. Designing the rest of the room in the same finishes is what makes it feel complete.
Beds with storage
In London flats, under the bed is often the largest unused space in the bedroom. A bed with drawers or a lift-up base holds bedding, suitcases and seasonal clothes, and frees the wardrobe for everyday things.
Headboard walls
A panelled wall behind the bed, with integrated reading lights and bedside niches, replaces separate headboards, lamps and bedside tables. It is especially useful in narrow bedrooms where there is no room for bedside tables either side.
Dressing tables and desks
A dressing table under the window, or a small desk at the end of a wardrobe run, made in the same finish as the wardrobes so it looks part of the room.
Children’s rooms
Cabin and storage beds, desks and wardrobes with low rails that can be raised later. Designed once, they keep working as children grow.
See fitted wardrobes and walk-in wardrobes for the storage side of the bedroom.
10 Living rooms
Media walls and living-room storage.
The living room is where built-in furniture changes the feel of a flat the most — and where cables, speakers and set-top boxes cause the most clutter.
- Plan for the TV size. The media wall is designed around the screen you have, or the one you plan to buy, with the right viewing height from the sofa.
- Hide the cables. Cable routes run inside the furniture from the TV to a cupboard, so nothing hangs down the wall.
- Ventilate the equipment. Routers, consoles and amplifiers need air. Cupboards for them get ventilation gaps or open backs.
- Mix open and closed. Closed cupboards for clutter, open shelves for books and objects, so the wall does not feel heavy.
- Use the alcoves. In period flats, the chimney-breast alcoves are natural places for shelving — see alcove units.
- Add a window seat. A bay or sash window with a built-in seat and drawers underneath gives extra seating and storage in one piece, and makes the most of the light.
11 Hallways
The hallway: the first thing you see.
London hallways are often narrow, and they have to hold coats, shoes, bags, the post, keys and sometimes a pushchair or a bicycle helmet. Built-in storage is the only way to keep them clear.
- Shallow but tall. Even 35–45 cm of depth, from floor to ceiling, holds a surprising amount when it is planned properly.
- Somewhere to sit. A bench with shoe storage underneath makes putting shoes on easier and keeps them off the floor.
- A mirror by the door. Mirrored doors double the sense of space in a narrow hall.
- The same finish as the rest. The hallway is where guests first see the flat, so it should match the kitchen and wardrobes beyond it.
- A place for the everyday. A shallow shelf or drawer by the door for keys, post and sunglasses stops them spreading across the kitchen worktop.
12 Start planning
Tell us about the apartment.
Which rooms, roughly how big, and when you need it finished. A floor plan from the estate agent or developer is ideal — you can attach it here.
We reply within one working day, then arrange one visit to measure every room.
13 Questions
Whole-apartment projects: answers.
What does “whole-apartment furniture” include?
Everything built-in: the kitchen, bedroom wardrobes, hallway and entrance storage, living-room media walls and shelving, bedroom furniture such as beds with storage and headboard walls, bathroom vanity units and home-office desks. You choose which rooms — it does not have to be all of them.
Do you also do interior design?
We design the furniture and joinery for each room and make sure it works together — finishes, colours, handles and proportions carried through the whole home. We do not do building work, plastering, electrics or decorating; we fit into the space once those are done, and we are happy to work alongside your builder.
I am a landlord furnishing a rental flat. Is this for me?
Yes. Fitting out a buy-to-let flat with one supplier saves weeks of coordination. We use hard-wearing board and edging, Blum hinges and runners, and finishes that stay looking good between tenancies. You get one design, one fixed price, one delivery and one fitter.
How long does a whole-flat project take?
Design usually takes two to three weeks because there are several rooms to agree. Manufacture, delivery and installation then typically take 4–6 weeks, depending on the size of the project. Everything arrives together and is installed in one visit where possible.
Is it cheaper than ordering each room separately?
Usually, yes. Designing the whole flat at once means one measure, one delivery and one installation period, and we can cut panels for several rooms from the same sheets. The fixed price you receive shows each room separately so you can see exactly what is included.
Can you start designing before I get the keys?
Yes. We can start from the developer’s or estate agent’s floor plans and agree the layout and finishes in advance. The final measurements are taken on site once you have access, and the furniture is made from those.
Do I need floor plans to get started?
They help, but they are not essential. A floor plan from the listing or the developer lets us suggest a layout straight away; without one, we start from your rough measurements and photos, and measure every room at the free visit.
Do all rooms have to be done at the same time?
No. You choose which rooms to include. You might start with the kitchen and the main bedroom, or do everything at once to save on delivery and installation. Designing all the rooms together, even if some are made later, keeps the finishes consistent.
Do you make bathroom furniture as part of a whole flat?
Yes. Vanity units and tall storage for bathrooms are made in moisture-resistant board and can match the finishes in the rest of the flat. The units are planned around your basin, taps and pipework.
How is the price for a whole flat broken down?
You get one fixed price for the whole project, broken down room by room. That makes it easy to see what each room costs, compare options and decide whether to include every room now or leave some for later.
Which finishes work best across a whole flat?
A main finish used in every room, one accent and a neutral for worktops and shelves. Light wood décors with warm white or light grey are the most adaptable; they suit both new-build and period flats and look good in listing photos if you ever sell or let.
Next step
One design for every room.
Send us the rough size of the room and what you have in mind. We come back with ideas, a measuring appointment and — once we have measured — a fixed, itemised price.
- Free measure at your home anywhere in London
- 3D design before anything is made
- Fixed price, itemised — no surprises at the door
- Made to the millimetre in our own workshop
- Delivered and fitted by our London fitter
- 10-year guarantee