- Home
- Areas we cover
- Tower Hamlets
Tower Hamlets London
Bespoke kitchens & wardrobes in Tower Hamlets.
Bespoke kitchens, fitted wardrobes and whole-flat furniture for Tower Hamlets homes – early Georgian houses in Spitalfields, Victorian terraces in Bethnal Green and Bow, Wapping warehouse flats and the apartment towers of Canary Wharf.
Every piece is made to the measurements of your rooms. We start with a free measure and a free first 3D design, wherever you are in the borough.
Get a free design & quote01 The homes
Homes in Tower Hamlets are mostly flats – but not only.
Tower Hamlets is, above all, a borough of flats. At the 2021 Census around 81% of households lived in purpose-built flats – the second-highest share in England and Wales after the City of London – and only about 12% lived in a house. That shapes almost every kitchen and wardrobe we plan here.
Spitalfields and the early Georgian streets
Around Spitalfields the council’s conservation documents describe houses built from the early 18th century onwards: Elder Street was begun around 1722 as a row of houses originally only one room deep, and Elder and Folgate Streets contain many original three-storey brick houses, most of them Grade II listed. Rooms are compact, walls are old and rarely straight, and anything fitted has to respect panelling, fireplaces and window shutters.
Victorian terraces in Bethnal Green, Bow and Mile End
The borough’s houses are mostly 19th-century terraces. Around Tredegar Square in Mile End, three-storey terraced houses with basements were built mainly between 1820 and 1860. Near Victoria Park the Driffield Road area is made up of mid-nineteenth-century terraces, mostly two storeys over a basement. In Bethnal Green the Jesus Hospital Estate, laid out from 1862, is described as uniform two-storey terraces around Jesus Green. Many of these houses have since been split into flats.
Warehouses on the river
Along the Thames at Wapping and Limehouse, former warehouses began to be converted into flats in the 1980s, when the London Docklands Development Corporation took over the area’s redevelopment. Narrow Street in Limehouse also keeps one of the few surviving early Georgian terraces in London, beside wharf buildings that are now mostly homes.
Estates and towers
Social housing is a large part of the borough – about 36% of households rented from the council or a housing association in 2021 – and in Poplar alone the housing association Poplar HARCA is landlord of nearly 9,000 homes. In the south, around Canary Wharf, the Isle of Dogs and Leamouth, the council notes concentrated pockets of residential high-rise; between 2014 and 2024 the borough completed more skyscrapers than any other English council.
02 Kitchens
Kitchens planned for Tower Hamlets rooms.
The kitchen you have in Tower Hamlets is most likely to be in a flat – sometimes a galley, often one wall of an open-plan living room, occasionally the back room of an old terrace. Each needs a different plan.
Open-plan kitchens in new-build apartments
In the newer blocks around Canary Wharf and the Isle of Dogs, the kitchen usually runs along one wall of the living space, sometimes with a short peninsula. Because it is on show from the sofa, it pays to treat it as furniture: tall units that run to the ceiling and hide the fridge, a handleless run of fronts, and a worktop that carries on to form a breakfast bar. See our handleless kitchens and islands and peninsulas. Where the developer’s original kitchen is being replaced, we measure the existing services and plan around them.
Galley kitchens in conversions and ex-council flats
Flats carved out of Victorian terraces in Bethnal Green and Bow, and many ex-council flats, have narrow kitchens where every centimetre counts. Made-to-measure units mean no filler strips wasted at the ends, corner storage that actually works, and wall cabinets taken right up to the ceiling. Our small kitchens page shows how.
Terraces and period houses
In the houses around Tredegar Square or Driffield Road, kitchens are often in a rear room or a later extension, with chimney breasts, alcoves and walls that are out of square. End panels are scribed to the walls and alcoves can become tall storage or a dresser. A shaker kitchen in painted MDF – in any colour – tends to sit naturally in an older house.
Warehouse flats
Converted warehouses in Wapping and Limehouse can have high ceilings, exposed brick and columns in awkward places. A bespoke kitchen can wrap around a column, run tall units up to a higher ceiling, and be planned so the brickwork stays visible where you want it.
Worktops are laminate or compact laminate, including stone-effect and wood-effect décors; compact laminate is about 12 mm thick, waterproof and allows an undermounted sink. More on materials and finishes.
03 Wardrobes
Wardrobes and storage for flats and terraces alike.
With so many households in flats, and many of them crowded – the council recorded about 16% of households as overcrowded in 2021 – storage in Tower Hamlets is rarely about luxury. It is about making small rooms hold more.
Sliding wardrobes for compact bedrooms
In new-build and ex-council bedrooms there is often no space for hinged doors to swing. Sliding wardrobes run floor to ceiling on one wall, with aluminium profiles in silver, black, champagne or white and panels in wood décors, colours, mirror or tinted glass. A mirror door can make a small room feel larger.
Alcoves and lofts in period houses
In Victorian terraces the alcoves either side of a chimney breast are the natural place for alcove wardrobes or shelving. Where a terrace has had a loft conversion, sloping ceilings and low eaves suit loft and eaves wardrobes built to the angle of the roof.
Hallways, understairs and the whole flat
Hallway cupboards for coats, shoes and a buggy, understairs storage in houses, beds with storage underneath, window seats, desks for a home office and media walls in the living room can all be designed with the kitchen, so the flat is planned as one. See fitted wardrobes, walk-in wardrobes and bespoke furniture.
04 Apartments
New-build and rented flats in Canary Wharf and beyond.
Tower Hamlets has the lowest proportion of owner-occupiers of any area in England and Wales – about 23% of households in 2021 – and around 38% of households rent privately. A great many kitchens and wardrobes here are in flats that are let, sold on or lived in for a few years.
Whether you are a landlord preparing a flat for the next tenancy, an owner-occupier replacing a tired developer kitchen, or an investor fitting out a newly bought apartment, the brief is usually the same: something durable, easy to clean, sensible in colour and finished properly to the walls and ceiling, so the flat lets or sells well and needs little attention afterwards.
That changes what matters. In a rented flat, a kitchen has to stand up to tenants: 18 mm melamine-faced carcasses, thick ABS edging, moisture-resistant board under the sink, Blum soft-close hinges and full-extension runners. Compact laminate worktops are waterproof and hard-wearing. Neutral finishes that suit most tenants tend to work better than a strong personal choice.
Refitting developer kitchens
The apartment towers of Canary Wharf, the Isle of Dogs and Leamouth were mostly fitted out by the developer. When those kitchens wear out or an owner wants something better, a bespoke kitchen can be designed to the same footprint, so it fits the existing layout and services, or the layout can be rethought if your building and freeholder allow.
Furnishing a whole flat
Because we make kitchens, wardrobes and the rest of the furniture, a flat can be fitted out in one project with one design and one itemised price. Our page for landlords and developers explains how this works.
05 Period houses
Period houses in Spitalfields, Mile End and Bow.
Houses are a minority in Tower Hamlets, but the ones that survive are among the oldest in east London – and fitting furniture in them is a different job from fitting out a new flat.
Early Georgian houses
In Spitalfields, houses that were originally only one room deep mean small kitchens, often in a basement or at the back of the ground floor, with thick walls, uneven floors and original joinery around them. Here a kitchen is usually built as freestanding-looking furniture: a painted shaker run, a dresser in a recess, panels scribed to the walls rather than forced against them. The same thinking applies in Narrow Street’s early Georgian terrace in Limehouse.
Terraces around Tredegar Square and Victoria Park
The 19th-century terraces of Mile End, Bow and Bethnal Green are taller and more regular, but still have chimney breasts, alcoves, sash windows and ceilings that change height between front and back rooms. Many have been divided into flats, so one floor may hold the whole home. Where a house is still in one piece, the kitchen is often moved to the back of the ground floor or into an extension, and the old front room becomes a living room with built-in shelving or a media wall.
Planning around what you cannot change
In older houses we measure every wall at several heights, note where floors slope, and plan worktops and tall units so they sit level and fit tight to the walls. If your house is listed, agree the scope of work with the council first and we will design around it. For a comparison of approaches, see bespoke versus modular kitchens.
06 Practicalities
Practical points for fitting in Tower Hamlets.
Most of the work in a Tower Hamlets kitchen happens before anything is fitted: checking access, building rules and timing, so installation goes smoothly.
Blocks, lifts and concierges
In apartment blocks we check lift sizes, stairwells and corridor turns at the measure, so tall units and worktops are made to come in. Many blocks have a concierge or managing agent who needs to know about deliveries, and set working hours for noisy work. In leasehold flats you often need consent from the freeholder or managing agent before replacing a kitchen – check your lease.
Parking and loading
Parking near many addresses is tight. Tower Hamlets Council offers parking bay suspensions in its residential parking zones and dispensations to wait or load on a single yellow line; it asks for at least three working days to process a dispensation. Check the current rules with the council for your street.
Listed buildings and conservation areas
The council lists 58 conservation areas in the borough, from Elder Street and Brick Lane and Fournier Street to Tredegar Square, Wapping Wall and Narrow Street. Conservation area status mainly affects external changes. A new kitchen or fitted wardrobes inside a home normally do not need planning permission, but a listed building – such as many of the early Georgian houses in Spitalfields – usually needs listed building consent for many internal alterations. Check with the council before you plan work in a listed house.
Timing
Allow 1–2 weeks for the measure and design, then typically 4–6 weeks from approved design to finished installation. If you are coordinating with a builder, a lease end or a new tenancy, tell us the date when you enquire and we will plan the measure, manufacture and fitting around it. In a block, booking the lift or a delivery slot with the building manager early avoids delays on the day.
Working with your trades
We do not do building work, plastering, electrics, gas or decorating. We work alongside your builder and trades, and any gas work must be done by a Gas Safe registered engineer.
07 Postcodes
Postcodes and neighbourhoods we cover in Tower Hamlets.
We measure, design and fit across the whole borough. These are the postcode districts that cover Tower Hamlets – some are shared with neighbouring boroughs.
- E1 (including parts of) – Whitechapel, Spitalfields, Stepney, Shadwell, Limehouse, parts of Aldgate and Mile End. Shared with the City of London and Hackney.
- E1W – Wapping, St Katharine Docks and part of Shadwell.
- E2 (including parts of) – Bethnal Green and Cambridge Heath. Shared with Hackney.
- E3 (including parts of) – Bow, Bow Common, Bromley-by-Bow, Old Ford, Mile End and Fish Island. Shared with Newham.
- E14 – Poplar, Canary Wharf, the Isle of Dogs, Millwall, Cubitt Town, Limehouse, Blackwall and Leamouth.
- E15 (including parts of) – a small part of Bow. Mostly in Newham.
If you are not sure whether your address is in the borough, it makes no difference to us: we cover all 32 London boroughs and the City of London. See all areas we cover.
08 How it works
How a bespoke kitchen comes together.
The process is the same whether you live in a Spitalfields house or a flat on the Isle of Dogs.
- Enquire online. Send us the details through the quote form. We reply within one working day.
- Free measure. Our London fitter measures the room at your home, including access to the flat or house.
- Free first 3D design. You see the kitchen or wardrobes in 3D, with a fixed, itemised price that includes manufacture, delivery to London and fitting. The measure-and-design stage usually takes 1–2 weeks.
- Approve. There is no deposit and no obligation until you approve the design and the price.
- Made in our workshop. Everything is made in our own workshop in Bulgaria and travels to London by dedicated transport.
- Fitted. The same fitter who measured the room installs it – typically 4–6 weeks from approved design to finished installation.
As a guide for budgeting, not a quote, a bespoke kitchen costs around £1,000–£1,200 per linear metre. Your own price comes with your design. More on kitchen prices and our process.
09 Free design & quote
Tell us about your home.
Your postcode and the rough size of the room are enough to start. We reply within one working day and arrange a free measure at your home in Tower Hamlets.
Do you fit kitchens in new-build flats in Canary Wharf and on the Isle of Dogs?
Yes. We measure the existing kitchen, including the position of services, and design a replacement to fit the space – either on the same footprint or with a new layout if your building allows it. Before work starts, check with your managing agent about consent, deliveries and permitted working hours, as many blocks in the area have a concierge and set rules for contractors.
Can you work in a listed Georgian house in Spitalfields?
We can design kitchens and fitted furniture for older houses, scribing panels to uneven walls and working around fireplaces and panelling. Many houses around Elder Street and Folgate Street are Grade II listed, and listed buildings usually need listed building consent for many internal alterations. Check with Tower Hamlets Council before you commit to a design, and we will plan around what is agreed.
I own a buy-to-let flat in Tower Hamlets. Can you refit the kitchen between tenants?
Yes. We work from a measure taken at the flat, so it helps to arrange access between tenancies. Kitchens use 18 mm melamine-faced carcasses, thick ABS edging and moisture-resistant board under the sink, with compact laminate worktops that are waterproof. Allow 1–2 weeks for measure and design and typically 4–6 weeks from approved design to installation. See our page for landlords.
Do I need planning permission for a new kitchen in a conservation area?
Replacing a kitchen or fitting wardrobes inside a home normally does not need planning permission, and conservation area status mainly affects external changes. Tower Hamlets has 58 conservation areas, so many period houses sit within one. The exception is a listed building, which usually needs listed building consent for many internal changes. Leaseholders should also check whether the freeholder’s consent is needed.
How much does a bespoke kitchen cost in Tower Hamlets?
As a guide for budgeting, not a quote, our kitchens cost around £1,000–£1,200 per linear metre, the same anywhere in London. Your own price is fixed and itemised, and includes manufacture, delivery to London and fitting. You receive it with your free first 3D design, and there is no deposit or obligation until you approve both the design and the price.
Can you fit wardrobes in a small bedroom in an ex-council flat?
Yes. Sliding wardrobes suit small bedrooms because the doors do not swing into the room, and they can run from floor to ceiling to use the full height. A mirror door helps the room feel larger. We can also add storage beds, hallway cupboards and a desk, all designed together so the whole flat works harder for its size.
11 Keep reading
Related pages.
Other things people usually look at next.
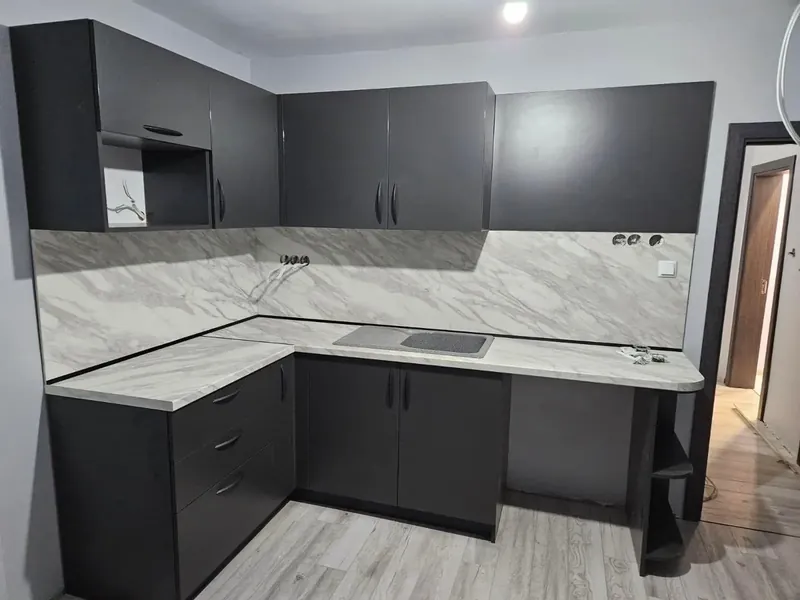
Bespoke kitchens
Every layout, made to the millimetre and fitted by our London fitter.
Read more →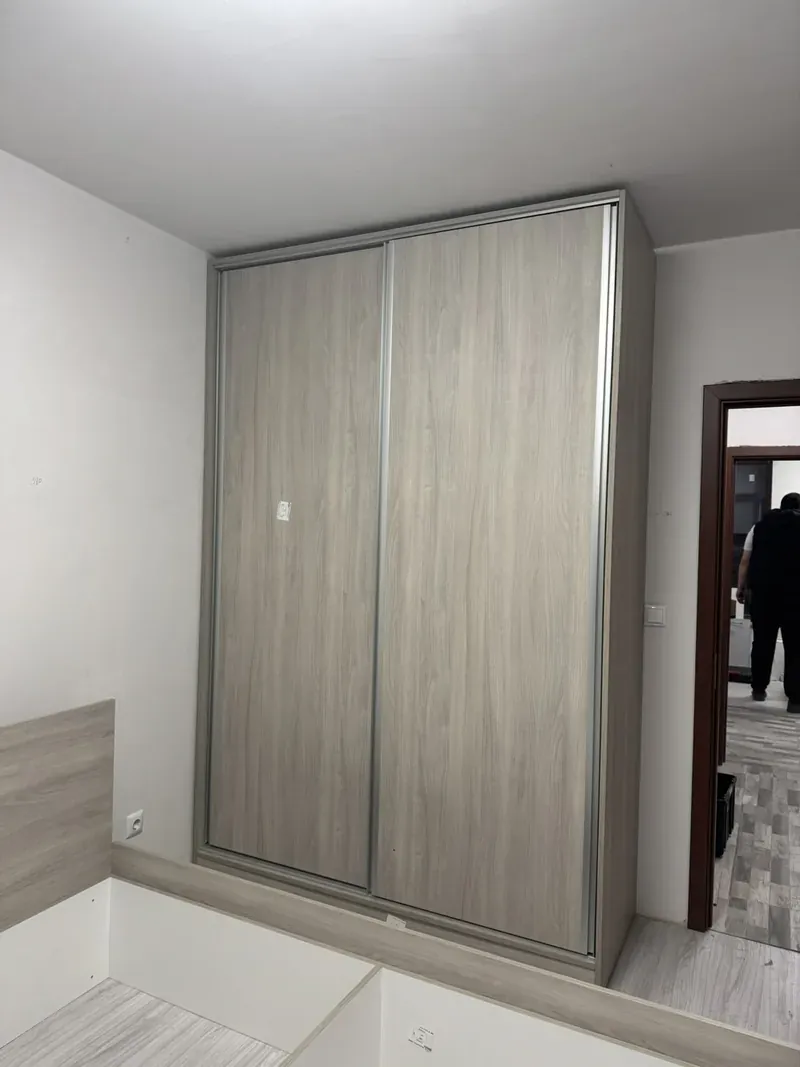
Fitted wardrobes
Sliding, hinged and walk-in wardrobes made for alcoves, eaves and full-height walls.
Wardrobes →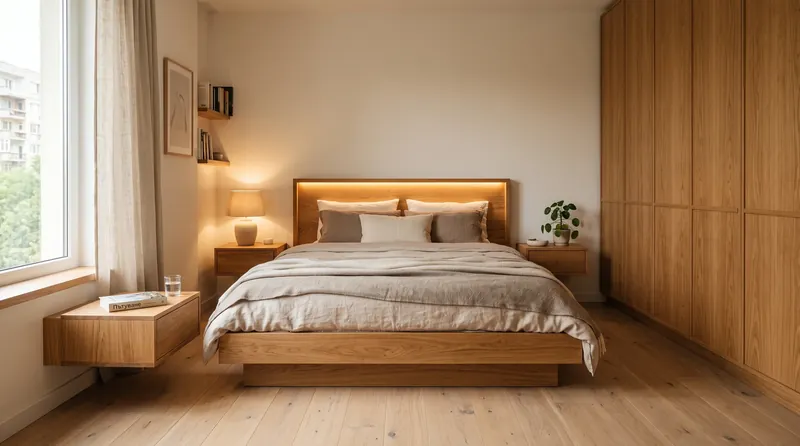
Whole-apartment furniture
Kitchen, wardrobes, hallway, bedroom and living storage designed and fitted as one project.
Whole apartments →Next step
Made for your Tower Hamlets home.
Send us the rough size of the room and what you have in mind. We come back with ideas, a measuring appointment and — once we have measured — a fixed, itemised price.
- Free measure at your home anywhere in London
- 3D design before anything is made
- Fixed price, itemised — no surprises at the door
- Made to the millimetre in our own workshop
- Delivered and fitted by our London fitter
- 10-year guarantee