Bespoke Kitchensin London Free design & quote
  1. Home
  2. Our process

Process Six steps

From the first message to the last hinge.

What happens, in what order and how long it takes — so you know exactly what you are signing up for before you send us anything.

Same team throughout: the fitter who measures your room is the one who installs it.

Start with step one

01 Reply within 1 working day

Enquiry

Fill in the quote form with whatever you know: the room, rough measurements, the look you like, your budget. Photos and floor plans help, but are not necessary. We read every enquiry personally and reply with a few questions and a suggested time to measure.

02 Free · no obligation

Free measure at your home

Our London fitter visits to measure. Not just length and height — we check how square the walls are, where the pipes, waste, sockets and extraction run, whether the floor is level and how deliveries reach the room. This is also when we talk through how you use the space: who cooks, what you store, what annoys you about the current room.

The person who measures is the person who will fit. That continuity is the single best protection against a kitchen that does not fit on the day.

03 Usually 1–2 weeks

3D design and fixed price

We draw the room and everything in it as a 3D model and send it to you with a fixed, itemised price. You can rotate it, look inside cupboards and check clearances. Want a different door colour, a wider drawer, the oven at eye level? We revise the model and the price until both are right.

When you are happy, you approve the final drawings. Those drawings — with every dimension — are what gets made.

04 Lead time agreed in writing

Made in our own workshop

Your furniture is made in our own workshop in Bulgaria, by the same production team that builds our kitchens and wardrobes for every client. Panels are cut, edged, drilled and assembled to your drawings. Fronts, worktops and hardware are checked against the order before anything is packed.

Making it ourselves, rather than buying from a factory and reselling it, is how we can offer made-to-measure furniture at prices below typical London joinery.

05 Dedicated transport

Delivery to London

Everything is packed and protected in our workshop and travels to London by dedicated transport. We arrange the transport and import paperwork — the price you approved already includes delivery to your door.

06 Typically 4–6 weeks after approval

Installation and handover

Our London fitter installs everything, scribes panels to the walls, fits worktops and appliances, adjusts every door and drawer and leaves the room clean. Before we leave, we walk you through the finished work and how to adjust the hinges if ever needed.

Step 03 In practice

This is what your 3D design looks like.

An example from our workshop. Open it, turn it round, and on most phones place it in your own room.

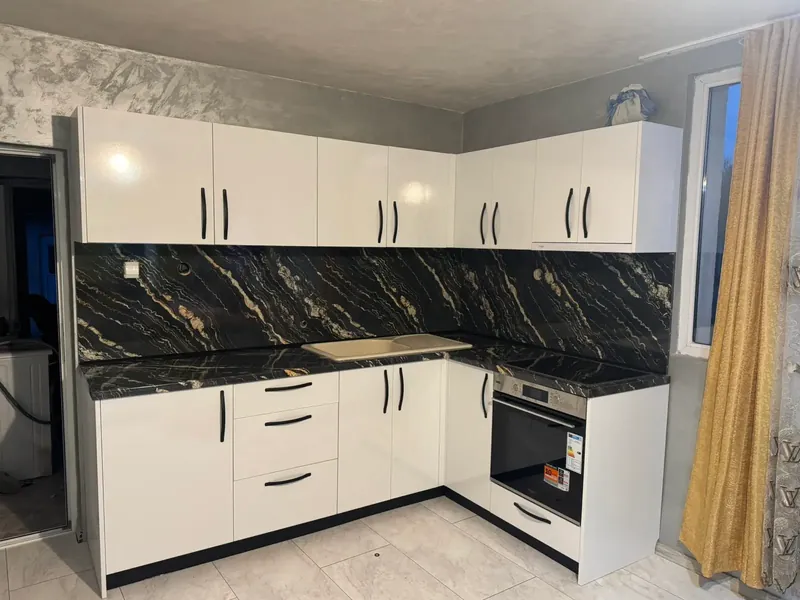
Example 3D design 3D model of a bespoke kitchen with marble-effect worktop and splashback
Rotate it, zoom in — or place it in your room on your phone
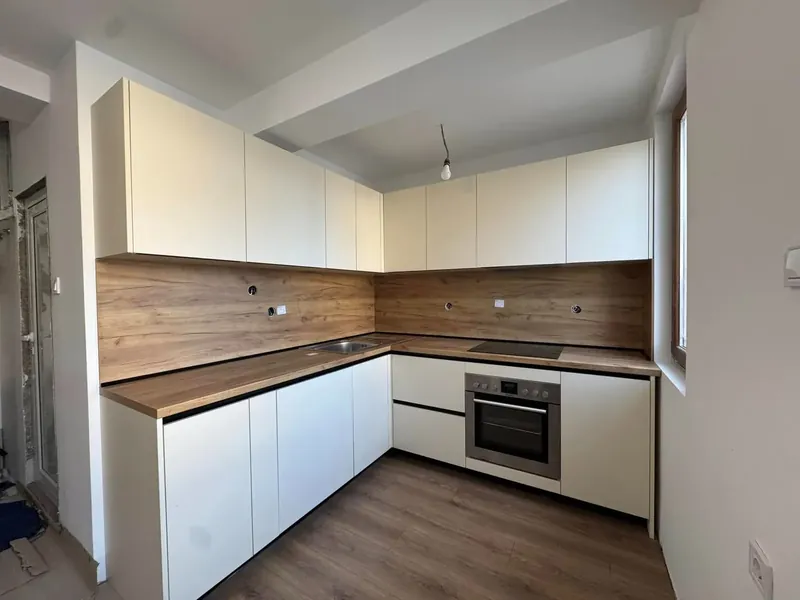
Finished L-shaped white kitchen with a wood-effect worktop and splashback

Promises In writing

  • Fixed priceThe price you approve is the price you pay. Delivery and fitting are included.
  • Lead timeWritten into your order before production starts.
  • DrawingsYou approve every dimension before anything is cut.
  • HardwareBlum hinges and runners as standard.
  • AftercareIf a door drifts out of line after settling in, our fitter comes back to adjust it.
  • Guarantee10 years, with the terms set out in your order.

Step 01 In detail

What to send with your enquiry.

The quote form asks for very little, and all of it is optional except a way to reach you. But the more you send, the more useful our first reply can be.

  • What you are planning. A kitchen, wardrobes, a whole flat — or a mix.
  • Your postcode or area. We cover all of Greater London; the area helps us suggest a time for the measure.
  • Rough sizes. The length of each wall and the ceiling height, even approximately.
  • Photos or a floor plan. A photo from each corner of the room, or the floor plan from an estate agent’s listing or the developer.
  • The look you like. A style, a colour, a picture you saved — anything that shows your taste.
  • Your budget. Even a rough range. We design to it rather than past it.
  • Your timing. A move-in date, a tenancy start or a renovation programme.

As a guide for kitchens, our prices typically come to around £1,000–£1,200 per linear metre. The exact figure comes after the measure, as one fixed, itemised price. We read every enquiry personally and reply within one working day.

Step 02 In detail

What happens at the free measure.

The measure is the most important hour of the whole project. Everything that is made later comes from what is recorded here.

The room

Every wall is measured at several heights, because London walls are rarely straight. Corners are checked for square, floors for level and ceilings for height at both ends of each run.

The fixed points

Windows, doors and the way they open; radiators; the boiler; the gas meter; sockets and switches; water, waste and extraction routes. These decide where cabinets can and cannot go.

The access

Stairs, lifts, the width of doors and corridors, and where a van can stop. Long panels and worktops have to reach the room, so this is checked before anything is made.

How you use it

Who cooks, how often, what you store, what annoys you about the current room, and what you would change if you could change one thing. This shapes the design as much as any measurement.

Samples

We bring samples of door finishes and worktops so you can see them in your own light — colours often look different at home than on a screen.
Step 03 Your review

How to review your 3D design.

The 3D design is your chance to find every problem before it is built. These are the checks worth making before you approve it.

  1. Walk the room. Turn the model and imagine moving through the space. Is there enough room between the island and the cabinets, or in front of the wardrobe?
  2. Open everything. Check that the dishwasher, oven and fridge doors do not hit each other, a wall or a handle.
  3. Check the heights. Worktop height, the height of the wall cabinets and the top shelf you can actually reach.
  4. Look inside. Drawers where you need drawers, shelves where you need shelves, hanging space where you need it.
  5. Check the appliances. Make sure the models in the design are the ones you have chosen.
  6. Look at the details. Handles, plinths, end panels, lighting and the finish of every visible side.
  7. Read the price. It is itemised, so you can see what each choice costs and where a change would save money.

Ask for as many revisions as you need — there is no limit. Changes cost nothing at this stage. If someone else is involved — a partner, a builder or an architect — share the design with them before you approve, so their comments are included rather than discovered on site.

Step 03 Approval

What you approve before production.

When the design is right, you approve a set of drawings and a price. These are what the workshop works from, so it helps to know exactly what is in them.

  • Dimensions. Every cabinet, panel, shelf and drawer, with its size.
  • Finishes. Door, carcass, worktop and plinth finishes, and handle style.
  • Hardware. Hinges, runners, lift systems and internal fittings.
  • Appliances. The models the cabinets are made around.
  • Price. One fixed, itemised figure including manufacture, delivery and fitting.
  • Lead time. Written into your order before production starts.

After approval, production begins in the workshop. Small changes may still be possible early on, but once panels are cut they are made for your drawings, so it is worth taking the time to be sure before you approve.

Step 04 Workshop

Inside the workshop.

Once you approve the drawings, your furniture is made to them in our own workshop in Bulgaria, by the same production team that builds every kitchen and wardrobe we fit.

Board and panels

Carcasses are made from 18 mm melamine-faced board from established European manufacturers, with moisture-resistant board under sinks and in bathrooms. Each panel is cut to the size on your drawings.

Edging and drilling

Every visible edge gets thick ABS edge banding, applied by machine, which resists knocks and water far better than thin paper edges. Panels are then drilled for hinges, runners and shelf supports.

Assembly

Cabinets are assembled in the workshop rather than on your floor, so they arrive square and ready to fit.

Checking the order

Fronts, worktops and hardware are checked against your order before anything is packed. A missing hinge discovered in London costs days; discovered in the workshop, it costs minutes.

Step 05 Delivery

From the workshop to your door.

Delivery is part of the price you approve, from our workshop to your door in London.

  • Packed and protected. Everything is packed and protected in the workshop for the journey.
  • Dedicated transport. Your furniture travels to London by dedicated transport, not as part of a general parcel network.
  • Paperwork handled. We arrange the transport and the import paperwork, so there is nothing for you to organise.
  • A date agreed with you. Delivery is planned around your fitting date, your building’s access rules and parking on your street.

Step 06 Preparing

Getting ready for delivery and fitting.

A smooth installation day depends on a few things being ready beforehand. We confirm these with you when the fitting date is agreed.

  1. The room is clear. The old kitchen or furniture is removed, and the walls where the new furniture goes are empty.
  2. Building work is finished. Plastering is dry, and any walls, ceilings or floors that were being changed are done.
  3. Services are in place. Your electrician and plumber have completed first fix, with sockets, pipes and waste where the design shows them.
  4. Access is arranged. Parking, lift bookings or permission from the building management, if needed.
  5. Appliances are on site. Integrated appliances that we fit behind matching doors need to be in the flat on fitting day.
  6. Someone is available. To let the fitter in and to answer a question if one comes up.

Step 06 Fitting day

What happens on fitting day.

Installation is done by our London fitter — the same person who measured your room at the start, so nothing is lost between the measure and the fit.

  1. Setting out. The fitter checks the room against the drawings and marks levels, so the cabinets sit straight even if the floor does not.
  2. Cabinets in. Base, wall and tall units are fixed in place, and panels are scribed to the walls so there are no visible gaps.
  3. Worktops and appliances. Worktops are fitted, and integrated appliances are installed behind their matching doors.
  4. Adjustment. Every door and drawer is adjusted until the gaps are even and everything closes softly.
  5. Clean-up and walkthrough. The room is left clean, and we walk you through the finished work and how to adjust the hinges if ever needed.

How long fitting takes depends on the size of the project — a single wardrobe is very different from a whole flat. We tell you how many days to allow when the date is agreed, so you can plan around it and tell your other trades when the room will be ready for them.

Aftercare After fitting

After the installation.

When the fitter leaves, the furniture is finished, but a few things usually follow.

Second fix by your trades

Electrical connections are completed by your electrician, and any gas work by a Gas Safe registered engineer. Tiling or a splashback, if not part of the furniture, goes on after the cabinets are in.

Decorating

A final coat of paint after fitting meets the furniture cleanly and covers any small marks from installation. If you are decorating yourself, give the new furniture a light covering while you paint, and keep paint off the edges of the doors.

Settling in

New furniture can move very slightly as it settles, and a door may drift out of line in the first weeks. Hinges adjust in seconds; we show you how before we leave, and if a door drifts after settling in, our fitter comes back to adjust it.

Looking after it

A soft, damp cloth and mild washing-up liquid are enough for doors and worktops. Avoid abrasive cleaners, keep steam away from door edges and wipe up standing water around the sink. See materials and finishes for more on each surface.

FAQ Questions

Process: straight answers.

All questions & answers →

How long does the whole process take?

The measure and 3D design usually take one to two weeks, depending on how many revisions you want. Manufacture, delivery and installation then typically take 4–6 weeks after you approve the design. The exact lead time is written into your order.

Is the measure really free?

Yes. Measuring your room and preparing the first 3D design cost you nothing and commit you to nothing. You only go ahead once you have approved a design and a price you are happy with.

Can I change the design after approval?

Small changes may be possible early in production, but once panels are cut they are made to your drawings. That is why we encourage as many revisions as you need before you approve — changes at the design stage cost nothing.

Who do I contact if something is wrong after fitting?

The same team you dealt with from the start. If a door drifts out of line after the furniture settles in, our London fitter comes back to adjust it.

Do I need to be at home during fitting?

Someone needs to let the fitter in and be reachable if a question comes up, but you do not need to stay in the room. We do ask that you are there at the end, so we can walk you through the finished work.

What if my walls and floors are uneven?

That is normal, especially in older London homes. Walls are measured at several heights, adjustable legs level the cabinets on uneven floors, and side panels are scribed to the actual line of the wall, so the finished furniture sits straight and fits tightly.

Do you supply the appliances?

You choose and buy the appliances, and we plan the furniture around them. Send us the model numbers before the design is finalised; integrated appliances are then fitted behind matching doors during installation.

Can I look at the 3D design at home?

Yes. We send the 3D design to you, so you can rotate it, look inside cupboards and check clearances in your own time, and share it with anyone else involved in the decision.

Where is the furniture made?

In our own workshop in Bulgaria. It travels to London by dedicated transport and is installed by our London fitter. Delivery to your door is included in the price you approve.

Is there a guarantee?

Yes. Our furniture comes with a 10-year guarantee. The terms are set out in your order, and if anything needs attention, you deal with the same team that made and fitted it.

Next step

Start with a free design, not a sales visit.

Send us the rough size of the room and what you have in mind. We come back with ideas, a measuring appointment and — once we have measured — a fixed, itemised price.

Get a free design & quote
  • Free measure at your home anywhere in London
  • 3D design before anything is made
  • Fixed price, itemised — no surprises at the door
  • Made to the millimetre in our own workshop
  • Delivered and fitted by our London fitter
  • 10-year guarantee
Free design & quote