- Home
- Areas we cover
- Hackney
Hackney London
Bespoke kitchens & wardrobes in Hackney.
Bespoke kitchens and fitted wardrobes for Hackney homes — Georgian and Victorian terraces in Clapton and De Beauvoir, flats in converted houses, ex-council estates, and warehouse spaces in Shoreditch and Hackney Wick.
One fixed, itemised price covering manufacture, delivery and fitting. Start with a free measure at your home and a free first 3D design.
Get a free design & quote01 The homes
The homes of Hackney, street by street.
Hackney is not one kind of housing but several, often within a few minutes’ walk of each other. Georgian and Victorian terraces, large council estates, converted industrial buildings and new blocks of flats all sit side by side, and each brings a different set of rooms to plan a kitchen or wardrobe around.
Georgian and Victorian terraces
Much of the borough is built from Georgian and Victorian terraces, and many of them are protected by conservation areas — around Clapton Square, De Beauvoir, Stoke Newington, Graham Road and Mapledene, Victoria Park, Mare Street and elsewhere. Some are still whole family houses; many have been divided into flats over the years. Either way, expect chimney breasts with alcoves either side, tall ceilings on the lower floors, sash windows, and walls and floors that have moved over a century and a half.
De Beauvoir Town
De Beauvoir Town was laid out in the mid-nineteenth century around De Beauvoir Square, and much of it was built in a Jacobethan style. Most of it is now a conservation area, while parts of the old street pattern were replaced after the war by council estates such as the Kingsgate and De Beauvoir estates. It is a good example of how Hackney mixes period houses and post-war flats on neighbouring streets.
Council and ex-council estates
The council’s own housing stock runs to around 20,000 tenanted homes and more than 10,000 leasehold properties, so a large share of the borough’s flats sit on estates. Leasehold flats in these blocks are owned by individuals, who can renovate their own kitchens with the right consents. Inter-war blocks such as the Kingsmead and Morningside estates, and post-war blocks from the 1950s and 1960s, tend to have compact kitchens, fixed service positions and rooms that are fairly regular — which makes them well suited to a carefully planned fitted kitchen.
Converted warehouses and industrial buildings
In the south of the borough, around Hoxton and Shoreditch, homes are largely a mix of converted warehouses and new-build apartments. Further east, Hackney Wick grew up as an industrial area of works and yards along the water, and its old industrial buildings became home to hundreds of artists’ studios, with new homes built nearby as the area around the Olympic Park has changed. These interiors bring exposed brick, concrete columns, very high ceilings and big open rooms.
New-build flats and regeneration
New flats are being built across Hackney, from Shoreditch and Hackney Wick to Woodberry Down in the north, where the former estate is being redeveloped over twenty years into more than 5,500 new homes. New-build flats usually come with a developer kitchen already in place — often the first thing owners want to change.
02 Kitchens
Kitchens planned around Hackney rooms.
A bespoke kitchen is drawn from measurements taken in your own room, so the plan follows the walls you actually have rather than a catalogue of standard sizes. In Hackney, that means very different solutions on neighbouring streets.
Terraced houses with extensions
In a Victorian terrace, the kitchen is often at the back of the house, sometimes extended into the side return or out into the garden. The result is a long room with one continuous wall that wants to be planned as a single run, often with a kitchen island or peninsula facing the dining table. Where the old back room still has a chimney breast, the alcoves can take tall larder units or a built-in dresser. Painted shaker kitchens suit the period character of these houses; a handleless kitchen can work just as well in a contemporary glass-roofed extension.
Flats in converted houses
When a terrace has been split into flats, the kitchen is frequently a galley or a corner of the living room. Every centimetre counts: tall units up to the ceiling, corner storage that actually reaches the back, and an appliance layout that keeps the walkway clear. Our small kitchens page goes through the details.
Estate and ex-council flats
Many flats on Hackney’s estates have a separate kitchen of a modest, regular size. Because the sink, cooker and boiler positions are usually fixed, the plan works around them, and the gain comes from using full-height storage, deep drawers instead of cupboards, and a worktop that runs the whole length of the room.
Warehouse and loft spaces
In converted industrial buildings in Shoreditch, Hoxton or Hackney Wick, the kitchen is usually part of one big room. High ceilings allow tall housing for appliances, and an island can separate cooking from living without walls. Exposed brick or concrete rarely runs true, so end panels and fillers are scribed to fit on site.
All of these are made to measure from our range of materials and finishes. If you are weighing up the options, our guide to bespoke versus modular kitchens explains the differences.
03 Wardrobes
Wardrobes and storage in Hackney homes.
Period houses in Hackney were built with fireplaces, not built-in cupboards, and many flats were carved out of rooms never meant to be bedrooms. Fitted storage makes the most of what is there.
Alcoves and chimney breasts
The recesses either side of a chimney breast are the natural place for alcove wardrobes — hanging space and shelves built to the exact width and height of each recess, which are rarely the same on both sides. In a living room, the same alcoves can take shelving and a cabinet for a TV or books.
Small bedrooms and sloping ceilings
Where a room is too tight for hinged doors to open, sliding wardrobes save floor space; doors can be mirror, tinted glass, wood décors or colour, framed in silver, black, champagne or white aluminium. In loft conversions on terraced houses, loft and eaves wardrobes follow the slope of the roof and use the low space for drawers.
Hallways, understairs and walk-ins
Narrow Victorian hallways can take a slim run of coat and shoe storage; the space under the stairs can become pull-out drawers or a cupboard for the vacuum cleaner. In a larger warehouse flat or a new-build with a spare corner, a walk-in wardrobe may be possible.
See our full range of fitted wardrobes. We do not publish a guide price for wardrobes, because sizes, interiors and door types vary so much — the price comes with your free 3D design.
04 Lofts and conversions
Warehouse lofts and period conversions.
Two kinds of Hackney home ask for something more than standard cabinets: the large open spaces of converted industrial buildings, and the flats created inside old terraces.
Open spaces in industrial buildings
In Shoreditch, Hoxton and Hackney Wick, a converted building may give you one long room with a very high ceiling and few walls to hang anything on. Furniture can do the work that walls would otherwise do: an island to define the kitchen, a run of tall units that also screens the bedroom area, or a media wall that holds the TV, shelving and storage in one piece. Because the volume is so large, it pays to plan the kitchen, living area and storage together rather than one at a time — something our whole-apartment furniture service is built for.
Flats inside old houses
Conversions in Dalston, Stoke Newington, Clapton and De Beauvoir often produce oddly shaped rooms: a kitchen in what was a landing, a bedroom with a bay window, or a living room with two chimney breasts. Window seats with storage under, desks built into a recess, and beds with drawers or lift-up storage all help in rooms like these.
Working with the building
Older and converted buildings rarely have true walls, level floors or square corners. We measure the room ourselves and the fitter who measured it is the same person who installs the furniture, so the drawings and the room agree. Building work, plastering, electrics and decorating are for your own builder and trades; we plan alongside them.
05 Practicalities
Practicalities in Hackney.
A good fit depends as much on the logistics as on the cabinets. A few things are worth checking before installation day in Hackney.
Parking and loading
Hackney has controlled parking zones in which parking is restricted to permit holders, usually local residents and businesses. Rules differ from zone to zone, so check the current arrangements with the council for your street before delivery and installation days. It is also worth noting that most Hackney households do not own a car, so space outside the door is not always something residents already have.
Stairs, lifts and access
Upper-floor flats in converted houses often have narrow, turning staircases. Older estate blocks may have small lifts or none at all. We take access into account at the measure, so long worktops and tall units can be planned in sections that will actually reach the room.
Leasehold flats and managed blocks
If you own a leasehold flat — including many former council flats — you may need consent from the freeholder or managing agent before replacing a kitchen, and many blocks have rules on working hours and on using lifts and communal areas. Check your lease and ask for any permissions early.
Conservation areas and listed buildings
Hackney has 35 conservation areas. Conservation area status mainly affects external changes, and replacing a kitchen or fitting wardrobes inside a home normally does not need planning permission. Listed buildings are different: many internal alterations need listed building consent, so check with the council first if your home is listed.
Timing
Measure and design usually take 1–2 weeks. Once you approve the design and price, installation is typically complete within 4–6 weeks. If your builder is working on an extension or a renovation, we can plan the measure around their programme.
06 Postcodes
Postcodes and neighbourhoods we cover in Hackney.
We cover the whole of Hackney, along with every other London borough and the City of London. The borough is served by several postcode districts, many of which it shares with neighbouring boroughs.
- E2 — including parts of Haggerston, Hoxton, Shoreditch and Cambridge Heath (shared with Tower Hamlets)
- E5 — Upper Clapton and Lower Clapton (shared with Waltham Forest)
- E8 — Hackney Central, Dalston, London Fields and part of Haggerston (shared with Islington)
- E9 — Homerton, Hackney Wick, South Hackney and the Victoria Park area (shared with Tower Hamlets)
- E1 — including parts of Shoreditch (shared with Tower Hamlets and the City of London)
- E10 — including parts of Upper Clapton and Hackney Marshes (shared with Waltham Forest)
- E15 and E20 — including parts of Hackney Wick and Homerton by the Olympic Park (shared with Newham, Tower Hamlets and Waltham Forest)
- N1 — including De Beauvoir Town, Hoxton and parts of Shoreditch (shared with Islington and Camden)
- N16 — Stoke Newington, Shacklewell and parts of Stamford Hill and Dalston (shared with Islington)
- N4 — including Manor House and Woodberry Down (shared with Haringey and Islington)
- EC2A — including parts of Shoreditch (shared with Islington and the City of London)
- EC1V — including a small part of the borough on the Islington border (shared with Islington)
If your postcode is not listed, or sits right on a borough boundary, it makes no difference — the free measure applies anywhere in London. See all the areas we cover.
07 How it works
How it works.
The process is the same wherever you live in Hackney, and you are not committed to anything until you have seen and approved the design and the price.
- Send an enquiry. Fill in the online form with a few details about your room and what you have in mind. We reply within one working day.
- Free measure. Our London fitter visits your home to measure the room, look at access and talk through how you want to use the space.
- Free first 3D design. We prepare a 3D design with materials, finishes and an itemised price. The measure-and-design stage usually takes 1–2 weeks.
- Approve design and price. No deposit and no obligation until you are happy with both. The price is fixed and covers manufacture, delivery to London and fitting.
- Made in our workshop. Your furniture is made in our own workshop in Bulgaria and travels to London by dedicated transport.
- Installation. The same fitter who measured the room installs it — typically 4–6 weeks from approved design to finished installation.
As a guide for budgeting, bespoke kitchens usually come to around £1,000–£1,200 per linear metre; this is a guide, not a quote, and your itemised price comes with your design. See our kitchen prices page and the full process for more detail.
08 Landlords
For landlords and investors in Hackney.
With so many converted flats, ex-council leasehold flats and new-build apartments in the borough, Hackney has plenty of homes that are let out — and kitchens and storage take a lot of wear in a rental.
For landlords, the practical advantages of a bespoke kitchen are durable materials and a layout that fits the room exactly. We use 18 mm melamine-faced carcass board from European manufacturers with thick ABS edging, moisture-resistant board under the sink, and compact laminate worktops that are waterproof and allow an undermounted sink. Blum soft-close hinges and full-extension runners are fitted as standard.
Because the price is fixed and itemised, it is easier to budget across a refurbishment, and timing is predictable: typically 4–6 weeks from approved design to installation. Fitted wardrobes in each bedroom can also make a flat easier to let furnished or unfurnished. If you are refurbishing more than one property, see our page for property developers and landlords.
09 Free design & quote
Tell us about your home.
Your postcode and the rough size of the room are enough to start. We reply within one working day and arrange a free measure at your home in Hackney.
Do you cover all of Hackney?
Yes. We cover the whole borough, from Shoreditch, Hoxton and Haggerston in the south to Stoke Newington, Stamford Hill and Woodberry Down in the north, and from De Beauvoir Town across to Clapton, Homerton and Hackney Wick. The free measure and free first 3D design apply anywhere in Hackney, as they do anywhere in London. Start with the online form on our get-a-quote page and we will reply within one working day.
I live in a conservation area in Hackney. Do I need permission for a new kitchen?
Hackney has 35 conservation areas, including large areas of Georgian and Victorian housing. Conservation area status mainly affects changes to the outside of a building, and replacing a kitchen or fitting wardrobes inside your home normally does not need planning permission. If your house is listed, many internal alterations do need listed building consent, so check with the council before work starts. If in doubt, ask the council’s planning team.
Can you fit a kitchen in an ex-council flat?
Yes. Many of Hackney’s estate flats have compact, regular kitchens that suit a made-to-measure plan, with full-height units, deep drawers and a continuous worktop. If you own the flat on a lease, you may need consent from the freeholder — often the council — or the managing agent before replacing the kitchen, and the block may have rules on working hours. It is worth checking your lease and asking early.
Can you work with high ceilings and uneven walls in a warehouse conversion?
Yes. We measure the room ourselves, so tall units, end panels and fillers are made to the real dimensions, and the fitter scribes them to walls that are not straight. In converted buildings in Shoreditch, Hoxton or Hackney Wick, an island or a run of tall units can help divide one large open room into kitchen and living space. We do not do building work or electrics, so we plan around your own trades.
What about parking for the delivery and installation?
Hackney has controlled parking zones where parking is restricted to permit holders, usually residents and local businesses, and the rules vary between zones. We ask about access and parking at the measure, and it is worth checking the current rules for your street with the council before the delivery and installation days. Long items such as worktops can be planned in sections where stairs or lifts are tight.
How much does a bespoke kitchen cost in Hackney?
As a guide for budgeting, our bespoke kitchens usually come to around £1,000–£1,200 per linear metre, including manufacture, delivery to London and fitting. This is a guide, not a quote: your fixed, itemised price comes with your free 3D design, and there is no deposit or obligation until you approve it. We do not give guide prices for wardrobes, because sizes and interiors vary too much — they are priced from the design.
11 Keep reading
Related pages.
Other things people usually look at next.
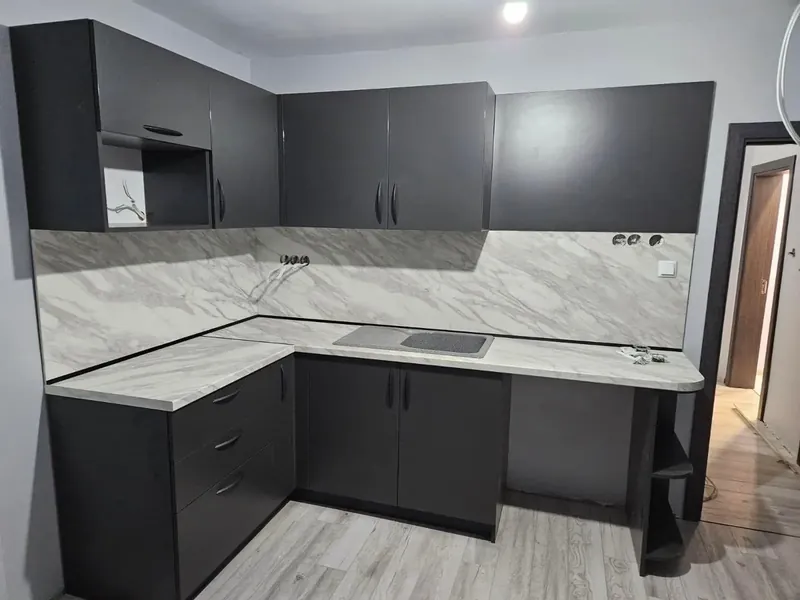
Bespoke kitchens
Every layout, made to the millimetre and fitted by our London fitter.
Read more →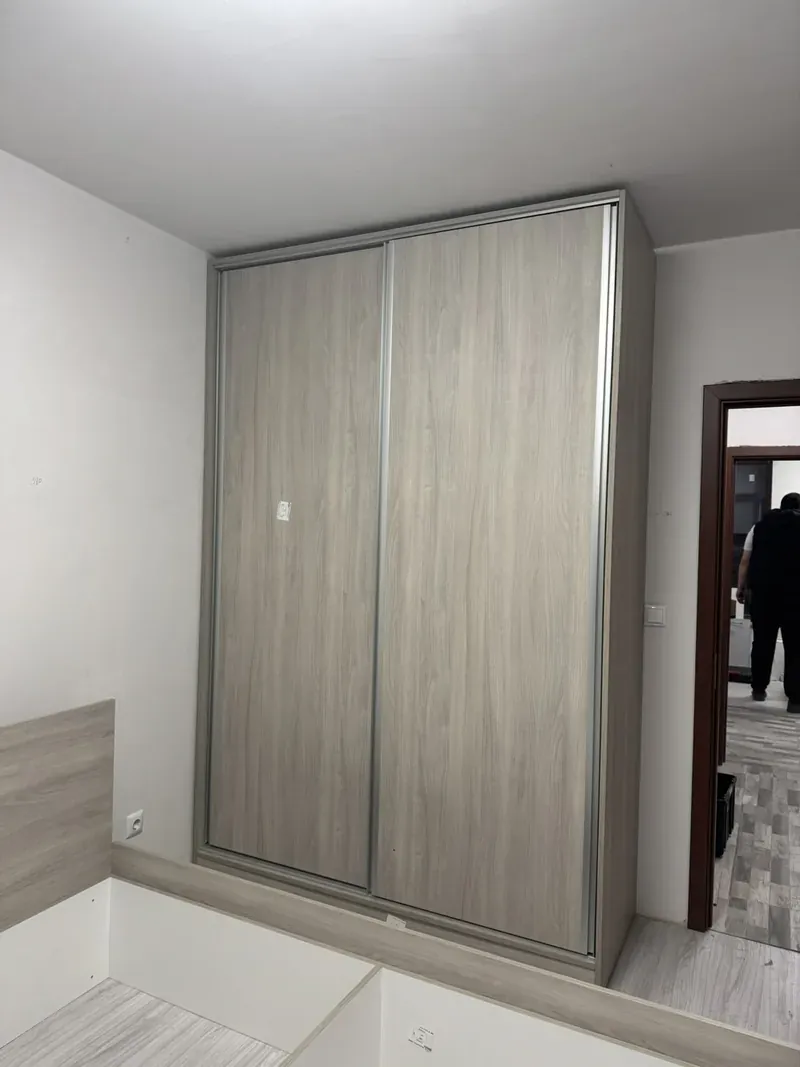
Fitted wardrobes
Sliding, hinged and walk-in wardrobes made for alcoves, eaves and full-height walls.
Wardrobes →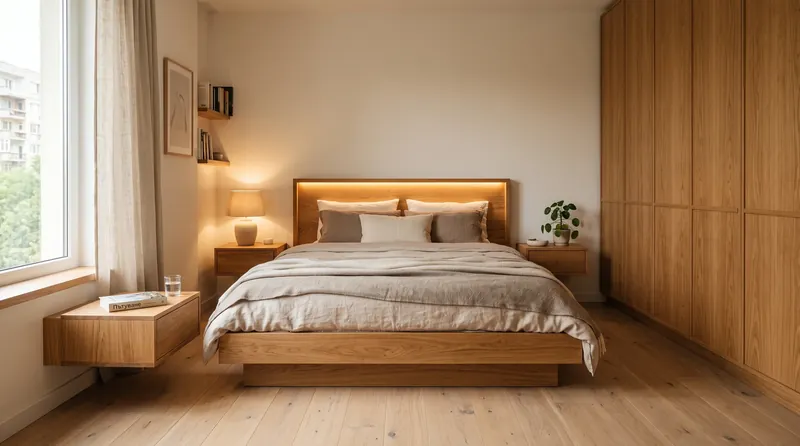
Whole-apartment furniture
Kitchen, wardrobes, hallway, bedroom and living storage designed and fitted as one project.
Whole apartments →Next step
Made for your Hackney home.
Send us the rough size of the room and what you have in mind. We come back with ideas, a measuring appointment and — once we have measured — a fixed, itemised price.
- Free measure at your home anywhere in London
- 3D design before anything is made
- Fixed price, itemised — no surprises at the door
- Made to the millimetre in our own workshop
- Delivered and fitted by our London fitter
- 10-year guarantee