- Home
- Fitted wardrobes
Fitted wardrobes London
Fitted wardrobes, floor to ceiling, wall to wall.
Sliding, hinged and walk-in wardrobes made to fit alcoves, eaves and awkward corners exactly — then fitted in your London home by our own fitter.
Free measure anywhere in London. You see the wardrobe in 3D, inside and out, and get a fixed price that includes fitting.
Get a free wardrobe design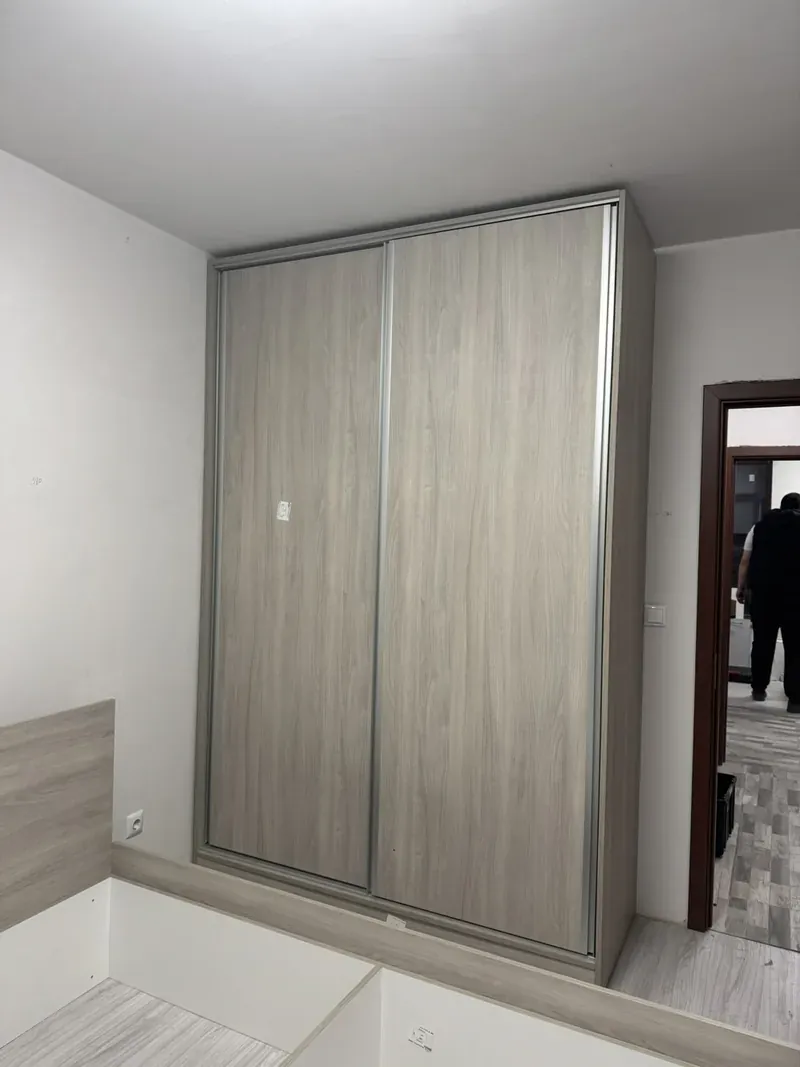
01 Why fitted
More storage from the same wall.
A freestanding wardrobe stops 30 cm short of the ceiling and leaves a gap at each side. In a London bedroom, that is often the difference between a tidy room and a chair covered in clothes.
A fitted wardrobe is built for one wall. We take the carcass right up to the ceiling — including the top cupboards most people use for suitcases and winter duvets — and scribe the sides to the walls so it looks built in, because it is.
London homes make this especially worthwhile. Victorian and Edwardian houses have chimney-breast alcoves that no standard unit fits. Loft conversions have sloping ceilings. New-build flats have boxed-in risers, low bulkheads and bedrooms where every 10 cm counts. Each of those is a problem for flat-pack and simply a measurement for us.
Inside, the layout is yours: double hanging rails for shirts, long hanging for coats and dresses, deep drawers, shoe shelves, a pull-out trouser rail, a hidden safe compartment or LED strips that switch on when the door opens.
02 Types
Six kinds of fitted wardrobe we make most.
Most rooms need one of these. Some — a loft bedroom with an alcove — need two.
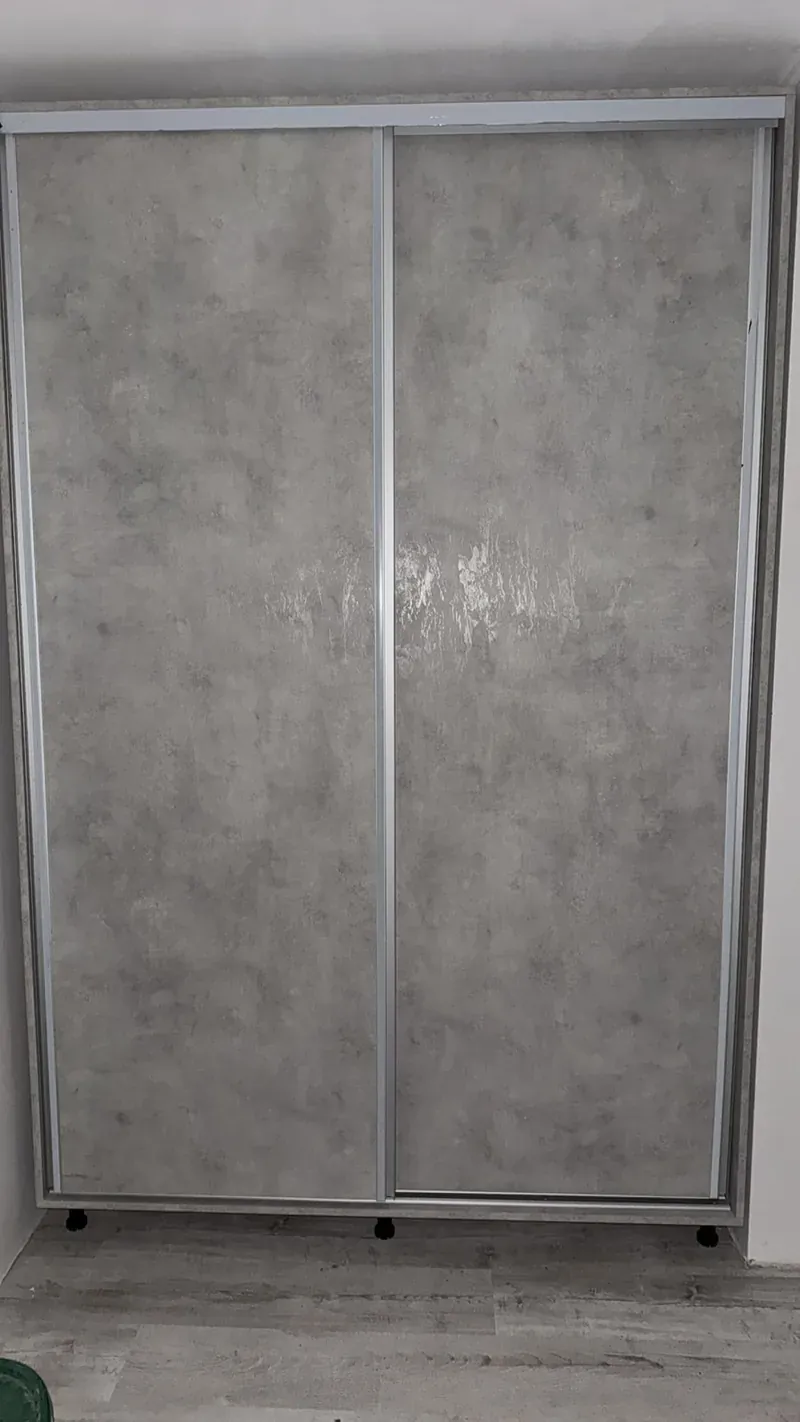
Sliding-door wardrobes
The space-saver for smaller bedrooms: no doors swinging out, full-height panels in wood décors, matt colours, mirror or glass.
Hinged-door wardrobes
Full access to the interior at once. Suits classic, shaker and handleless designs, with soft-close Blum hinges.
Alcove wardrobes
Built into the recesses either side of a chimney breast, scribed to walls that are rarely straight.
Loft & eaves wardrobes
Angled to follow the roof line, with low drawers and cupboards where the ceiling drops away.
Walk-in wardrobes
Open shelving, hanging and an island of drawers for a box room or the end of a large bedroom.
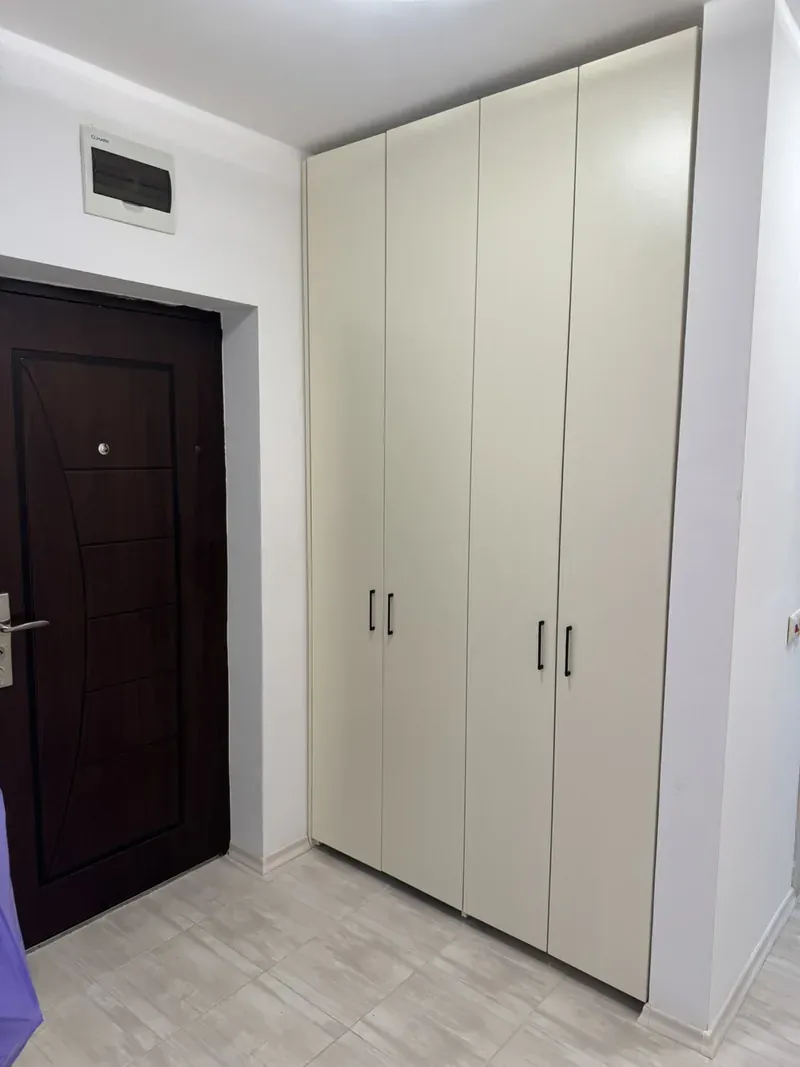
Hallway & understairs
Coats, shoes, the vacuum and the pushchair — behind doors that match the rest of the home.
03 Recent work
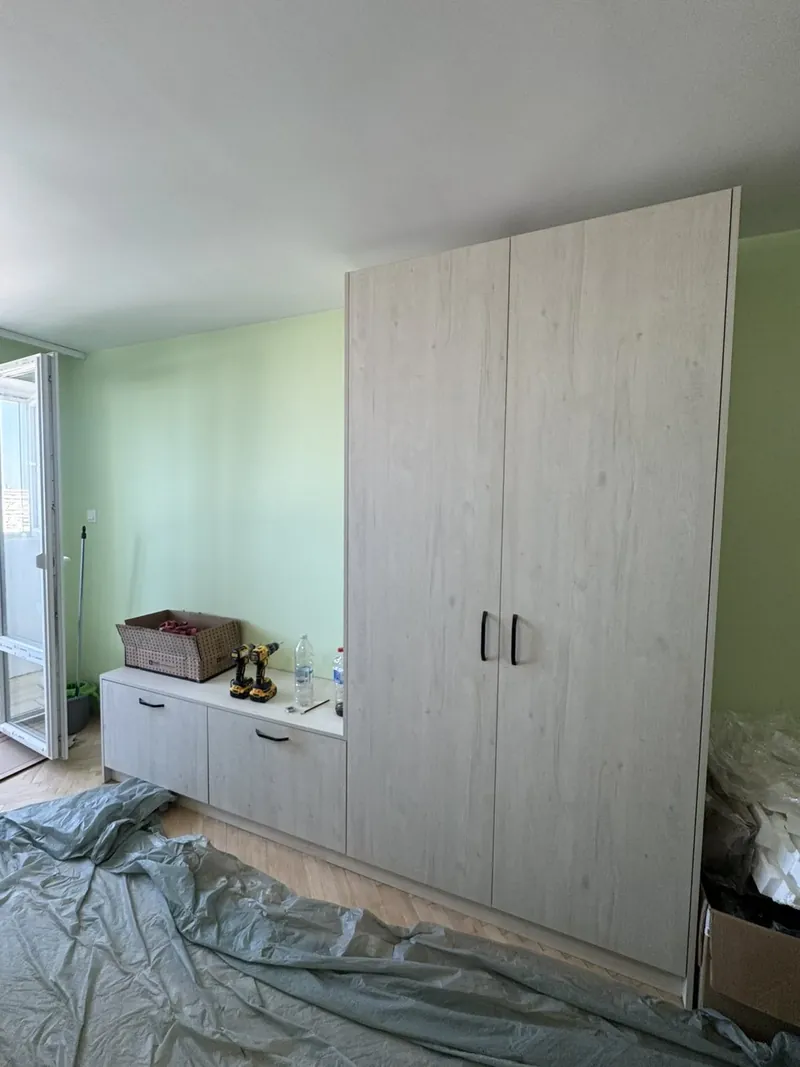
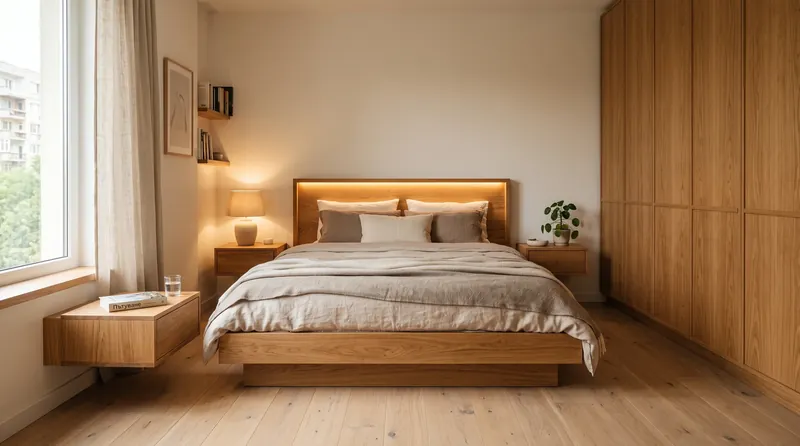
Wardrobes from our workshop.
Made for real clients. Tap a photo to see it larger.
04 Inside
Planned around what you own.
At the measure we ask what actually goes in the wardrobe — then size the interior for it.
- HangingDouble rails for shirts and jackets, full-length sections for coats and dresses, pull-down rails for high ceilings.
- DrawersFull-extension, soft-close Blum runners; shallow drawers for accessories, deep ones for knitwear.
- ShoesAngled or flat shelves, sized to the number of pairs you actually have.
- LightingLED strips on door sensors, so the inside lights up when you open it.
- DoorsWood décors, matt and gloss colours, mirror panels and tinted glass.
- ExtrasPull-out trouser rails, tie and belt racks, laundry baskets, a hidden safe compartment.
05 London homes
Fitted wardrobes for every kind of London home.
A fitted wardrobe is always designed for one wall in one room, and London has some of the most varied rooms there are. These are the situations we plan for most often.
Victorian and Edwardian bedrooms
Most have a chimney breast with an alcove either side, picture rails, deep skirting and sometimes original coving. Alcove wardrobes fill the recesses from floor to ceiling, and the doors can be styled to suit the period — a shaker door in a painted colour is a common choice. If you want to keep original coving or skirting, tell us at the measure; it changes how the wardrobe is fitted against the wall. See alcove wardrobes.
Mansion flats and high ceilings
Ceilings of three metres or more give you a lot of storage — if you can reach it. Pull-down hanging rails bring clothes down to arm’s height, and the top cupboards take everything you need only once a season.
New-build apartments
Bedrooms are often compact, with bulkheads, boxed-in risers and low ceilings. A sliding-door wardrobe made to the exact height under the bulkhead uses the space fully without swinging doors. See sliding wardrobes.
Loft conversions
Sloping ceilings, dormers and knee walls make standard furniture almost useless. Wardrobes made to follow the roof line turn the lowest space into drawers and cupboards. See loft and eaves wardrobes.
Rental flats
For landlords, a fitted wardrobe is a durable selling point that tenants notice at viewings. Simple, hard-wearing doors and a flexible interior suit the widest range of tenants.
06 Interior
Planning the inside: a simple method.
The outside of a wardrobe is what you see; the inside is what you use every day. This is the method we follow at the measure to plan it around what you actually own.
- Measure what you hang now. Push your clothes together on the current rail and measure the length they take up. Add a little for the future. That figure tells us how many metres of rail you need.
- Split short and long hanging. Shirts, jackets and folded trousers need about a metre of height, so two rails fit one above the other. Coats and dresses need long hanging of around 1.5–1.7 metres. Most people need far more short hanging than long.
- Count what you fold. Knitwear, T-shirts and gym clothes go on shelves or in drawers. Drawers keep things tidier; shelves are quicker to use.
- Count your shoes. Shoe shelves are sized to the pairs you have, with taller spaces for boots.
- Plan the top. Suitcases, spare bedding and seasonal clothes go in the top cupboards, which reach the ceiling.
- Put daily things at eye level. What you use every morning should be between waist and shoulder height, never behind a door you rarely open.
Your 3D design shows the interior as well as the doors, so you can see exactly where everything will go before anything is made. If your needs change later, shelves can be moved and rails added without rebuilding the wardrobe.
07 Doors
Doors that suit the room.
Doors decide how a fitted wardrobe looks in the room. They can match the bedroom, the rest of the home — or the kitchen.
- Hinged doors open fully, so you see the whole interior at once. They suit classic rooms and work with any door style. They need space in front to swing — usually 50–60 cm.
- Sliding doors need no swing space, so the wardrobe can sit close to the bed. You see half the interior at a time, so the layout is planned around the door positions.
- Shaker doors — a frame and a flat panel — suit period homes and painted colours.
- Flat handleless doors with push-to-open or a routed grip make a wardrobe disappear into the wall, which works well in modern flats.
- Mirror and glass panels add light to a small bedroom and save space for a separate mirror.
Because the same workshop makes our kitchens, wardrobes can use the same doors and colours as your kitchen, so the whole home feels designed together.
08 Built to last
Built for what it has to carry.
A wardrobe full of clothes is heavier than people expect, and it is opened thousands of times a year. The parts you do not see decide how it feels in ten years.
- Divisions at the right spacing. Long shelves and rails sag if they span too far. The interior is divided into sections of sensible width, so shelves stay flat and rails stay straight under a full load.
- Drawers on full-extension runners. Soft-close Blum runners open all the way, so you can see to the back of a drawer, and close quietly on their own.
- Hinges that adjust. Soft-close Blum hinges on hinged doors adjust in three directions, so the gaps between doors can be corrected in seconds if the house moves.
- Fixed to the building. Fitted wardrobes are fixed to the walls, so tall units cannot tip — important in children’s rooms.
- Scribed, not filled. The sides are cut to the line of the actual wall, so there are no wide filler strips and no gaps for dust.
09 Every room
Not just the bedroom.
Fitted storage solves problems in almost every room of a London home. These are the places it makes the most difference after the bedroom.
Hallways
Coats, shoes, bags, the vacuum and the pushchair. A shallow hallway cupboard with sliding or hinged doors keeps them out of sight without narrowing the corridor too much. In many flats a depth of around 35–45 cm, with pull-out rails or hooks, is enough.
Under the stairs
The triangle under a staircase is one of the most wasted spaces in a London house. Pull-out units, a coat section and shelves for shoes turn it into proper storage.
Home offices
A run of cupboards with a built-in desk turns a box room or the end of a bedroom into a workspace that closes away at the end of the day.
Children’s rooms
Low rails that can be raised later, plenty of drawers and shelves for toys at a height children can reach. A fitted wardrobe grows with the room much better than a small freestanding one.
Laundry cupboards
Many London flats have no utility room. A tall cupboard with the washing machine and dryer stacked inside, and shelves beside them for detergents and baskets, keeps the laundry out of the kitchen and behind a door.
Living rooms
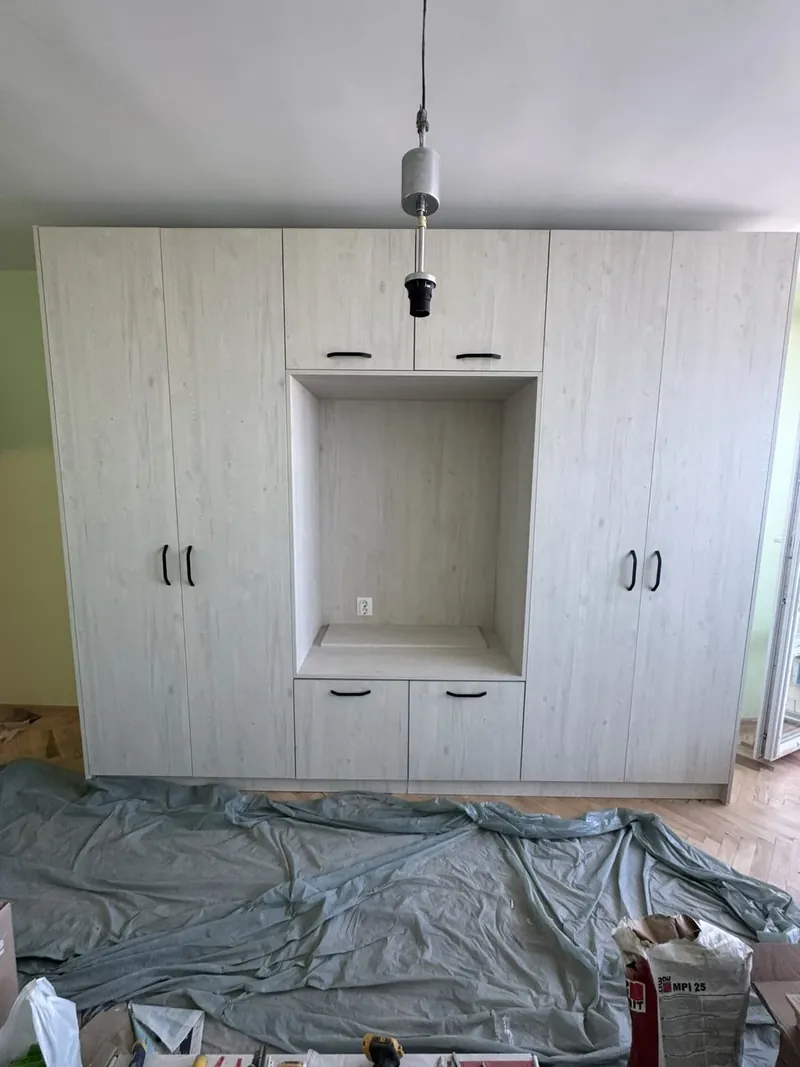
Alcove cupboards with shelves above, or a full wall of storage around the TV. See whole-apartment furniture for how we plan several rooms together.
10 Before the measure
What to think about before we visit.
You do not need to prepare anything for the free measure — but a few decisions made in advance make the design faster and better.
- Which wall. The longest unbroken wall is usually best, but think about where the bed, the window and the radiator are.
- Radiators and sockets. Wardrobes should not cover a radiator. If a socket or switch is on the wall, it can usually be moved by an electrician before fitting.
- Original features. Coving, picture rails and deep skirting can be worked around or cut back. Tell us which you want to keep.
- Who uses it. One person or two, and whether you want separate sides.
- Lighting. LED strips inside the wardrobe make a big difference in a dark corner. Tell us if you want them so they are planned in.
- Other rooms. If you are thinking about a hallway cupboard or a kitchen too, mention it. Designing everything together saves time and gives a more consistent result.
11 Free design
Tell us about the room.
Approximate width and ceiling height are enough to start. We reply within one working day and arrange a free measure.
Planning a kitchen as well, or furnishing the whole flat? Mention it — designing and fitting everything together is quicker and works out better value. See whole-apartment furniture.
12 Questions
Fitted wardrobes: answers.
How much do fitted wardrobes cost in London?
The price depends on width, height, the type of doors (sliding or hinged) and how much is inside — drawers, shoe racks, pull-out trouser rails and lighting all add to it. After a free measure you get a fixed, itemised price that includes delivery and fitting.
Sliding or hinged doors — which is better?
Sliding doors save space in front of the wardrobe, which matters in smaller London bedrooms and hallways. Hinged doors let you see the whole interior at once and suit classic and shaker styles. If the room is under about 2.8 m deep from wardrobe to bed, sliding usually wins.
Can you build wardrobes into alcoves and under sloping ceilings?
Yes — that is the main reason to go bespoke. We scribe the carcass to uneven walls, follow the slope of loft-conversion ceilings and fill chimney-breast alcoves from floor to ceiling, so there are no dust-collecting gaps or wasted space above.
Do you only make wardrobes if I order a kitchen?
No — you can order wardrobes on their own. Many clients do combine them with a kitchen or a whole-flat project, which saves on delivery and fitting time because everything arrives and is installed together.
How long do fitted wardrobes take?
Typically around 4–6 weeks from approving the design to the finished installation. The exact date goes into your order.
Can fitted wardrobes be taken with me when I move?
They are made for one wall, so they are not designed to be moved. In practice they stay with the home, where they become part of its storage. If you rent or expect to move soon, tell us — we can suggest simpler designs that make more sense for a shorter stay.
Can a wardrobe be built around a window or a radiator?
Around a window, yes: wardrobes either side with a window seat or drawers below is a popular design. Radiators should not be covered by a wardrobe, as the heat dries out clothes and wastes energy; if the radiator is where the wardrobe needs to go, ask a plumber about moving it before fitting.
Can my wardrobes match my kitchen?
Yes. Our kitchens and wardrobes are made in the same workshop, so wardrobes can use the same doors, colours and handles as your kitchen. You can do the same across a whole flat — see whole-apartment furniture.
Do you make fitted wardrobes for rental flats?
Yes. For landlords we usually recommend hard-wearing doors in neutral colours and a flexible interior with both hanging and shelves, so the wardrobe suits most tenants. If you have several flats, see our page for developers and landlords.
Do I need to empty the room before fitting?
The wall where the wardrobe goes needs to be clear, with enough space in front for the fitter to work and bring in the panels. Furniture elsewhere in the room can usually stay. We confirm what is needed when we agree the fitting date.
How deep is a fitted wardrobe?
For clothes to hang across the wardrobe, it needs an inside depth of around 550–600 mm, so most fitted wardrobes are about 600 mm deep with the doors. Where the room is tight, shallower wardrobes work with pull-out rails that hang clothes front to back instead.
Can you add lighting inside a fitted wardrobe?
Yes. LED strips can switch on automatically when a door opens, which makes a real difference in a dark corner or a deep wardrobe. Tell us at the measure if you want lighting, so the position and power supply are planned into the design rather than added afterwards.
Next step
A wardrobe that fits the wall, not the catalogue.
Send us the rough size of the room and what you have in mind. We come back with ideas, a measuring appointment and — once we have measured — a fixed, itemised price.
- Free measure at your home anywhere in London
- 3D design before anything is made
- Fixed price, itemised — no surprises at the door
- Made to the millimetre in our own workshop
- Delivered and fitted by our London fitter
- 10-year guarantee