- Home
- Areas we cover
- Richmond upon Thames
Richmond upon Thames London
Bespoke kitchens & wardrobes in Richmond upon Thames.
Bespoke kitchens and fitted wardrobes for homes across Richmond upon Thames, from Georgian houses by Richmond Green and Victorian terraces in Twickenham and Teddington to 1930s semis in Whitton and riverside flats in Kew.
Every piece is made to your room’s real measurements, fitted by the person who measured it. Start with a free measure and a free first 3D design.
Get a free design & quote01 The homes
The homes of Richmond upon Thames.
Richmond upon Thames is the only London borough on both banks of the river, and roughly half of it is parkland. Its housing is spread across a string of former villages, and each one has a slightly different mix of periods and plot sizes.
Richmond, Richmond Hill and Kew
Around Richmond Green you find terraces of late 17th- and early 18th-century townhouses, many of them listed, alongside mid-Victorian Italianate villas. Kew Green is surrounded by 18th- and 19th-century houses, while the streets east of the Green and around Sandycombe Road are mostly compact late Victorian and Edwardian terraces. Nearer the river, Kew Riverside is a 21st-century development of apartments and terraced houses.
Twickenham, St Margarets and Strawberry Hill
North of Twickenham Green the streets are largely late Victorian terraces in London stock brick, with pockets of Edwardian terraces and older cottages on long, narrow plots. St Margarets mixes tight two-storey Victorian terraces with larger Gothic and Italianate villas on the original St Margarets Estate, and interwar semi-detached houses along St Margarets Drive.
Teddington and Hampton Wick
Teddington is largely Victorian and Edwardian, mostly uniform terraced and semi-detached houses, with larger villas around Cambridge Road and Glamorgan Road and small cottages near the High Street and the river. Hampton Wick has Georgian, Victorian and Edwardian houses south of the railway and several modern apartment blocks on the riverside.
Barnes, Mortlake and East Sheen
Barnes ranges from 1860s villas on Lonsdale Road and small Victorian cottages behind Castelnau to mansion blocks by Barnes Green and the converted Harrods Depository on the river. Much of East Sheen is Edwardian, with wide streets of bow-fronted and gabled houses, interwar mock-Tudor semis and some large detached houses in big gardens.
Whitton and Heathfield
Whitton grew quickly after its station opened in 1930, and its most common home is a 1930s two-storey, three-bedroom semi-detached house, with bungalows, short terraces and some later flats in between.
02 Kitchens
Bespoke kitchens for Richmond upon Thames homes.
Across the borough the kitchen tends to be one of three rooms: the back of a Victorian or Edwardian terrace, the rear of an interwar semi, or an open-plan space in a newer flat. A bespoke kitchen is drawn for the room you actually have, not the nearest standard size.
Terraces in Twickenham, Teddington, Kew and St Margarets
The late Victorian and Edwardian terraces that fill so many streets here usually have a narrow kitchen at the back, often extended into a side return or across the rear. Walls are rarely straight, so end panels are scribed to them, and the long extension wall can be planned as one continuous run with tall storage at one end. Where the kitchen is still a separate galley, our small kitchen page covers how to make every centimetre work.
Larger villas and family houses
The bigger Victorian villas of St Margarets, Barnes and Teddington, and the detached houses of East Sheen and Kew, often have room for an island or a peninsula. An island can carry the sink or the hob, deep drawers and seating, as long as the walkways around it are planned from the measure rather than guessed. Many owners of period houses choose shaker kitchens with framed doors painted in any colour.
Interwar semis
In a 1930s semi in Whitton, Kew or East Sheen, the original kitchen is often small and the rear room next to it is a separate dining room. If your builder opens the two into one, we plan the kitchen around the new space, including any steel or nib left behind.
Riverside and newer flats
Apartments in places such as Kew Riverside or Hampton Wick usually have open-plan kitchens facing the living area, where a handleless kitchen with flat fronts and integrated appliances keeps the room calm. You can see the door finishes and worktop options on our materials page.
03 Wardrobes
Fitted wardrobes and storage in Richmond upon Thames.
The same houses that make kitchens awkward make storage awkward too: chimney breasts, sloping loft ceilings, deep bay windows and bedrooms built before anyone owned much clothing. Fitted furniture is made to the room rather than pushed against it.
Alcoves in period bedrooms
Victorian and Edwardian bedrooms in Twickenham, Teddington, Kew and East Sheen often have a chimney breast with an alcove on each side. Alcove wardrobes fill those recesses to the ceiling, scribed to walls that are seldom square, with shelves or drawers inside and doors that match the rest of the room.
Loft conversions
In two-storey terraces and semis, a loft conversion is a common way to add a bedroom, and the space under the slope is easy to waste. Loft and eaves wardrobes are cut to the exact angle of the roof, with low drawers where the ceiling drops and full-height hanging where it is tall enough.
Bedrooms in 1930s semis
The typical Whitton or Heathfield semi has two good bedrooms and a smaller box room. Sliding wardrobes suit tight rooms where a hinged door would hit the bed, and the doors can be mirror, tinted glass, colours or wood décors in silver, black, champagne or white aluminium frames.
Larger rooms, hallways and stairs
In bigger family houses a spare bedroom can become a walk-in wardrobe. Hallways and the space under the stairs can take coats, shoes and pushchairs out of sight. See all our fitted wardrobes or the wider range of bespoke furniture, from media walls to window seats and home office desks.
04 Interwar homes
Interwar semis, bungalows and Edwardian family houses.
Richmond upon Thames is an outer London borough, and a large share of its homes are family houses rather than flats. That changes what people want from a kitchen and from storage: room for a family to cook and eat together, and somewhere to put everything a household collects.
The 1930s semi
Whitton and Heathfield are dominated by 1930s housing, and interwar semis also line streets in St Margarets, Kew, East Sheen and parts of Twickenham and Teddington. These houses are well built and fairly regular, which makes them straightforward to plan for, but the original layout puts a small kitchen at the back and a separate dining room beside it. A side extension, a rear extension or knocking through is common, and each gives a different shape of room. We measure after the building work is finished, or at least once the walls are in place, so the kitchen fits the final room.
Bungalows
Whitton also has 1930s bungalows, including the semi-detached and detached bungalows of Rosecroft Gardens. Where a bungalow has a loft conversion, the new rooms almost always have sloping ceilings, which is exactly where made-to-measure eaves storage earns its place.
Edwardian houses in East Sheen and Teddington
Much of East Sheen was built in the Edwardian period, on wide streets around Church Avenue and Vernon Road, and Teddington has its own large Edwardian and Victorian houses around Cambridge Road. These houses often have taller ceilings and generous rear rooms. A kitchen can run full height with a cornice, and a utility room or boot room can be fitted with the same doors so the whole ground floor reads as one.
Room for a family
Practical details matter more than looks in a busy house: deep pan drawers on Blum full-extension runners, a tall larder, a bin unit by the sink, moisture-resistant board under the sink and a laminate or compact laminate worktop that copes with daily use. If you are weighing a made-to-measure kitchen against a flat-pack one, our bespoke vs modular comparison sets out the differences.
05 Period homes
Georgian houses, listed buildings and conservation areas.
Richmond upon Thames has a long history as a riverside retreat, and it shows in the housing. The council counts 85 designated conservation areas in the borough, and many of them contain listed buildings.
Georgian terraces and older houses
Some of the oldest houses in the borough sit around Richmond Green, including the early 18th-century terraces of Maids of Honour Row and the listed townhouses around Old Palace Terrace. Kew Green, The Terrace in Barnes and parts of Twickenham Green and Hampton Wick also have 18th- and 19th-century houses. Rooms in these houses tend to be well proportioned, but walls, floors and ceilings move, and original features such as panelling, shutters and fireplaces need to be worked around rather than removed.
Listed building consent
If your home is listed, many internal alterations need listed building consent, and that can include removing historic fabric to fit new joinery. Check with the council’s conservation team before you commit to a design. We can provide drawings of the proposed kitchen or wardrobes to help with that conversation, and we can design units that are free-standing or fixed in a way that is easy to reverse.
Conservation areas
Conservation area status mainly affects changes to the outside of a building, such as windows, extensions and boundary walls, so a new kitchen or fitted wardrobes inside a house in a conservation area normally do not need planning permission. If your project involves an extension or new windows, that is a matter for your architect or builder and the council, and we plan the furniture around whatever is approved.
Painted kitchens for period rooms
For Georgian and Victorian rooms, framed shaker doors in painted MDF are a natural choice, and they can be painted in any colour to suit the room. Brass or bronze handles, a laminate worktop in a stone-effect or wood décor and a dresser built into an alcove all sit comfortably in an older house.
06 Practicalities
Practicalities in Richmond upon Thames.
Fitting a kitchen or wardrobes is as much about getting the furniture into the house as about making it. We look at access during the measure so there are no surprises on installation day.
Access and stairs
Narrow hallways in terraced houses, tight turns on cottage stairs and low loft-conversion doorways all limit the size of each piece. Tall units and long worktops are planned in sections where needed, and our fitter, who measured the room, knows the route through the house.
Parking and loading
Parking rules vary from street to street across the borough, so check the restrictions where you live before installation day. Richmond Council can suspend parking bays on request; its guidance asks for several working days’ notice, charges a fee and puts up signs at least three days before a suspension starts. If you need a bay suspended, it is best arranged as soon as the delivery date is fixed.
Flats and blocks
If you own a leasehold flat, for example in a riverside block in Kew or Hampton Wick or a mansion block in Barnes, check your lease. Many need the freeholder or managing agent to consent to a new kitchen, and many blocks set working hours, lift booking rules or protection requirements for common parts.
Working with your builder
We make and fit the furniture; we do not do building work, plastering, electrics, gas or decorating. If you are extending or renovating, we work alongside your builder and trades, and any gas connection must be made by a Gas Safe registered engineer.
Timing
The measure-and-design stage usually takes 1–2 weeks, and installation typically follows 4–6 weeks after you approve the design. If building work is under way, we agree the measure date with your builder.
07 Postcodes
Postcodes and neighbourhoods we cover in Richmond upon Thames.
We cover the whole of Richmond upon Thames, on both sides of the river. Most addresses in the borough have TW postcodes, with SW postcodes in Barnes and Mortlake and KT postcodes around Hampton Wick and Hampton Court.
- TW1 – Twickenham, St Margarets and the east of Strawberry Hill (including parts of the district that fall in Hounslow)
- TW2 – west Twickenham, Whitton, the west of Strawberry Hill and north Fulwell
- TW3 – including parts of: the north of Whitton (the rest of the district is in Hounslow)
- TW7 – including parts of: north-east Whitton (the rest of the district, around Isleworth, is in Hounslow)
- TW9 – Richmond, Kew and the north of North Sheen
- TW10 – Richmond Hill, Ham, Petersham and the south of North Sheen (a small part of the district is in Kingston upon Thames)
- TW11 – Teddington and east Fulwell
- TW12 – Hampton, Hampton Hill and west Fulwell
- SW13 – Barnes
- SW14 – Mortlake and East Sheen
- KT1 – including parts of: Hampton Wick (most of the district is in Kingston upon Thames)
- KT8 – including parts of: the Hampton Court area (most of the district, around East and West Molesey, is in Elmbridge)
If you are not sure whether your street is covered, it is: we measure anywhere in London. You can also browse the other boroughs on our areas page.
08 How it works
How it works, from measure to finished installation.
The process is the same whether you live in a cottage in Barnes or a semi in Whitton. You only commit once you have seen the design and the price.
- Send an enquiry. Fill in the quote form with a few details about the room. We reply within one working day.
- Free measure. Our London fitter visits your home to measure the room and look at access, walls, floors and services.
- Free first 3D design. You receive a 3D design and one fixed, itemised price covering manufacture, delivery to London and fitting. There is no deposit and no obligation until you approve it.
- Manufacture. Once you approve, the furniture is made in our own workshop in Bulgaria from 18 mm melamine-faced board with thick ABS edging and Blum hardware.
- Delivery. It travels to London by dedicated transport.
- Installation. The same fitter who measured your room installs it, typically 4–6 weeks after you approved the design.
As a guide for budgeting, a bespoke kitchen costs around £1,000–£1,200 per linear metre. This is not a quote; your fixed price comes with your design. Read more on our kitchen prices page and in our process.
09 Free design & quote
Tell us about your home.
Your postcode and the rough size of the room are enough to start. We reply within one working day and arrange a free measure at your home in Richmond upon Thames.
Do you measure and fit in every part of Richmond upon Thames?
Yes. We cover the whole borough on both sides of the river, from Barnes, Mortlake and East Sheen to Richmond, Kew, Twickenham, Teddington, Whitton and Hampton. The measure is free anywhere in London, and the same fitter who measures your room comes back to install the furniture.
My house is in one of Richmond’s conservation areas. Do I need permission for a new kitchen?
Conservation area status mainly affects changes to the outside of a building, so replacing a kitchen or fitting wardrobes inside the house normally does not need planning permission. If the house is listed, it is different: many internal alterations need listed building consent, so check with the council before you commit. We can supply drawings to help.
We have a 1930s semi in Whitton. Can you plan the kitchen around a knock-through or extension?
Yes. Many interwar semis have a small original kitchen next to a separate dining room, and owners often open them up or extend. Your builder does the structural work; we measure the finished space and design the kitchen around it, including any steel, nibs or changes in floor level. If the work is still under way, we agree the measure date with your builder.
Can you fit wardrobes into the alcoves and loft rooms of a Victorian or Edwardian terrace?
Yes. Alcove wardrobes are made to fill the recesses beside a chimney breast and are scribed to uneven walls. In loft conversions we cut the carcasses to the exact pitch of the roof, using low drawers where the ceiling drops and full-height hanging where there is room. There is no fixed guide price for wardrobes; you get a fixed, itemised price with your design.
How much does a bespoke kitchen cost in Richmond upon Thames?
As a guide for budgeting, our kitchens cost around £1,000–£1,200 per linear metre, including manufacture, delivery to London and fitting. That is not a quote. After the free measure you receive a 3D design and one fixed, itemised price, and there is no deposit or obligation until you approve it.
How long does it take, and what about parking on my street?
The measure-and-design stage usually takes 1–2 weeks, and installation typically follows 4–6 weeks after you approve the design. Parking rules vary across the borough, so check your street. If a bay needs suspending, Richmond Council handles requests, asks for several working days’ notice and charges a fee, so apply as soon as the delivery date is fixed.
11 Keep reading
Related pages.
Other things people usually look at next.
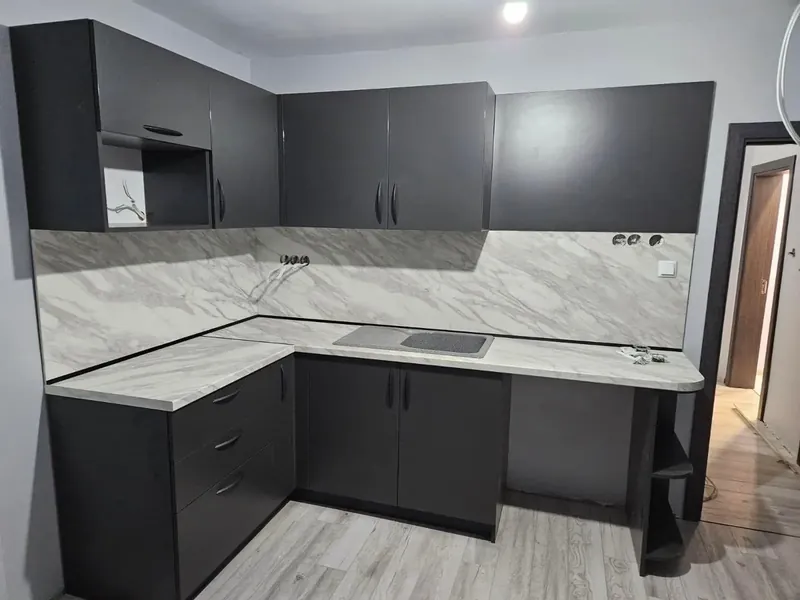
Bespoke kitchens
Every layout, made to the millimetre and fitted by our London fitter.
Read more →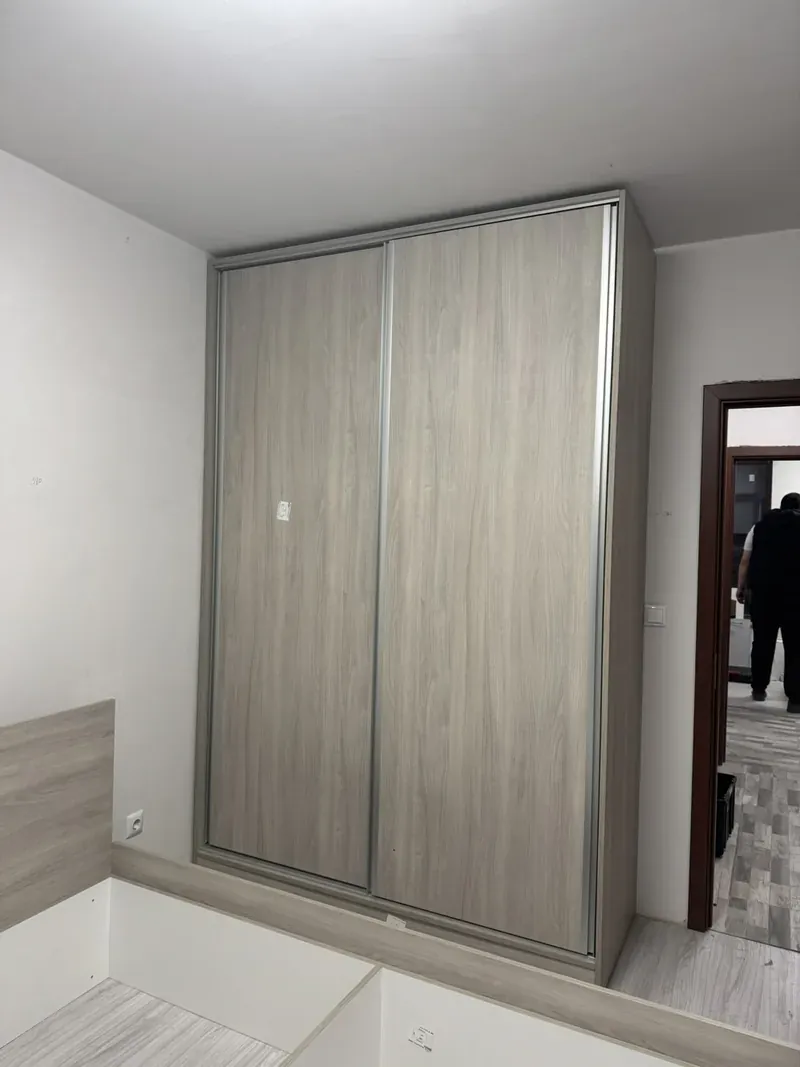
Fitted wardrobes
Sliding, hinged and walk-in wardrobes made for alcoves, eaves and full-height walls.
Wardrobes →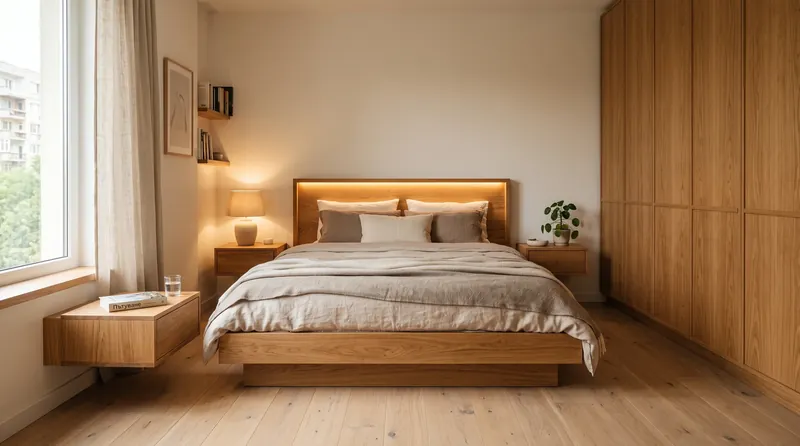
Whole-apartment furniture
Kitchen, wardrobes, hallway, bedroom and living storage designed and fitted as one project.
Whole apartments →Next step
Made for your Richmond upon Thames home.
Send us the rough size of the room and what you have in mind. We come back with ideas, a measuring appointment and — once we have measured — a fixed, itemised price.
- Free measure at your home anywhere in London
- 3D design before anything is made
- Fixed price, itemised — no surprises at the door
- Made to the millimetre in our own workshop
- Delivered and fitted by our London fitter
- 10-year guarantee