- Home
- Areas we cover
- Hammersmith and Fulham
Hammersmith and Fulham London
Bespoke kitchens & wardrobes in Hammersmith and Fulham.
Bespoke kitchens, fitted wardrobes and whole-home furniture for Hammersmith and Fulham — from Victorian terraces in Fulham and Parsons Green to mansion flats in West Kensington and new apartments in White City.
Every piece is designed to your room’s real measurements. We start with a free measure at your home and a free first 3D design.
Get a free design & quote01 The homes
The homes of Hammersmith and Fulham.
Hammersmith and Fulham is a long, narrow borough that runs from Old Oak and College Park in the north down to the Thames at Fulham. Its homes change a great deal along that line, and each type asks something different of a kitchen or a wardrobe.
Victorian and Edwardian houses
Much of Fulham, Parsons Green, Brackenbury Village, Brook Green, Ravenscourt Park and the riverside streets is made up of Victorian and Edwardian houses. In Fulham these are typically terraces of three to five bedrooms, and near Parsons Green the Peterborough Estate is known for its “Lion houses”, named after the lion figures on their fronts. Brook Green is described as tree-lined streets of Victorian townhouses. Inside, you usually find a narrow back room, chimney breasts with alcoves either side, walls that are not quite straight and, in many houses, a kitchen that has already been extended or is about to be.
Mansion flats
The borough has a strong mansion-block tradition. Queen’s Club Gardens, begun in 1892, is a group of red-brick mansion blocks arranged around a communal garden and tennis courts, mostly four storeys with a basement. Elsewhere, blocks such as Drive Mansions on Fulham Road date from the 1890s. Mansion flats tend to have generous ceiling heights, long corridors and kitchens that were never designed as the centre of the home.
Estates and new developments
Further north, White City has a five-storey estate built in the late 1930s and extended after the war, and it is now one of the largest areas of new housing in west London: the former BBC Television Centre site includes around 1,000 new homes, and the wider White City regeneration is planned to provide more than 5,000. In the south, Sands End has riverside developments such as Imperial Wharf and the apartments at Chelsea Harbour. These newer homes usually have open-plan living spaces, level floors and standard ceiling heights — easier to plan, but often short on storage.
02 Kitchens
Kitchens for Hammersmith and Fulham homes.
Most kitchens we are asked to plan in a borough like this fall into three groups: the extended terrace kitchen, the mansion-flat kitchen and the open-plan new-build kitchen. Each is measured and drawn from scratch, because no two rooms are the same size even on the same street.
Side returns and rear extensions
In a Fulham or Hammersmith terrace, the kitchen often sits in a side return or rear extension that opens onto the garden. That gives you one long wall and, sometimes, room for an island. We plan the run as one continuous piece — tall housings at one end, a sink run under the window, and an island or peninsula where the space allows. If you are thinking about an island, our kitchen islands page explains the clearances that make one work. End panels are scribed to the real walls, which in an older house are rarely true.
Kitchens in mansion flats
Mansion-flat kitchens are often galley-shaped or set off a corridor, with high ceilings. Here the height is the opportunity: wall units can run taller, with a second row or lift-up doors above, so the footprint stays small while storage doubles. Our small kitchens page goes into the details of planning tight rooms.
Open-plan new builds
In White City or along the river at Sands End, the kitchen is usually one wall of the living room. That makes the finish more visible than in a separate kitchen, which is why many people choose handleless kitchens with rails or push-to-open doors, or a quieter painted front. If you prefer a more traditional look for a period house, shaker kitchens with framed fronts in a painted finish suit Victorian rooms well.
Worktops are laminate or compact laminate; compact laminate is around 12 mm thick, waterproof and allows an undermounted sink. Marble-effect and stone-effect laminates are available if you want that look. You can see the full range on materials and finishes.
The details that make a difference
Every kitchen comes with Blum soft-close hinges and full-extension runners, so deep drawers open fully and close quietly. LED lighting under wall units or inside glazed cabinets helps in long extension kitchens, where the far end of the room can be dark. Handles come in black, brass, steel or bronze, or you can go handleless with rails or push-to-open. In a Victorian house, brass handles on painted framed fronts are a natural fit; in a new build, a handleless matt finish tends to sit more quietly in an open-plan room.
03 Wardrobes
Wardrobes and storage in period houses and flats.
Storage is where bespoke furniture earns its place in older homes. Chimney breasts, sloping ceilings and narrow hallways leave awkward spaces that freestanding furniture never fills properly.
Alcoves either side of the chimney breast
Victorian bedrooms in Fulham and Hammersmith usually have a chimney breast with two alcoves. Alcove wardrobes are built to the exact width and height of each recess, with hanging space, shelves and drawers planned around what you actually own, and can be matched with a low cabinet or desk across the chimney breast.
Loft conversions
Many family terraces have been extended into the roof, which creates bedrooms with sloping ceilings and low eaves. Loft wardrobes follow the angle of the roof so the space under the slope becomes drawers and short hanging rather than wasted void.
Bedrooms in flats and new builds
In mansion flats and newer apartments, bedrooms are often regular in shape but small. Sliding wardrobes save the space a hinged door needs to swing; doors can be mirrored, tinted glass or a wood décor in aluminium profiles. Where there is a spare room, a walk-in wardrobe can be fitted out properly. For hallways and the space under the stairs, see fitted wardrobes and bespoke furniture.
Hallways, understairs and home offices
Terraced houses usually have a narrow hall and a cupboard under the stairs that collects coats, shoes and the vacuum cleaner. A shallow hallway unit and a pull-out understairs cabinet can bring order to both without narrowing the hall. If a back bedroom or a corner of a loft room doubles as a workspace, a built-in desk with shelving above can be designed in the same finish as the wardrobes, so the room still reads as a bedroom when the working day is over.
04 Mansion flats
Mansion flats and their kitchens.
Few London boroughs have as many mansion flats as Hammersmith and Fulham, from the 33 blocks of Queen’s Club Gardens to individual blocks along the main roads. They deserve their own approach.
A mansion flat usually gives you high ceilings, solid walls and well-proportioned rooms — but the kitchen is often the smallest room, placed at the back of the flat or along a corridor. Many owners want to open it up; that is building work for your builder and, in a leasehold block, usually something to agree with the freeholder or managing agent first. Once the shape of the room is settled, we plan the furniture to it.
What tends to work
- Full-height storage. With ceilings this tall, wall units can run close to the ceiling, with Blum lift-up systems for the top row so it stays usable.
- Period-sympathetic fronts. Framed shaker fronts in a painted finish suit the architecture, and painted MDF can be any colour you choose.
- Bedroom and hallway joinery. Long corridors are useful for shallow cupboards, and large bedrooms suit a run of hinged wardrobes rather than a single unit.
- Window seats and media walls. Bay windows and living-room alcoves can take a window seat with storage below or a built-in media wall.
Because mansion blocks are usually reached by a common staircase, and sometimes by a small or older lift, furniture is made in sections sized to fit through the building and assembled in the flat. We check access at the measure so there are no surprises on the day of fitting.
05 Practicalities
Practicalities in Hammersmith and Fulham.
A fitting day goes smoothly when access, parking and building rules are sorted in advance. A few points are worth knowing in this borough.
Parking and loading
The council’s parking report states that all public roads it controls are part of a controlled parking zone, with exceptions only for private roads. Suspensions of parking bays are used for purposes that include furniture removals, and the same report says applications must be made no later than the eighth day before the date needed. Rules and charges change, so check the current position with the council before the delivery date is fixed. On private estates and in new-build developments, the managing agent usually controls loading bays and access.
Flats and blocks
If you live in a leasehold flat — whether a mansion block in West Kensington or a new apartment in White City — you will often need consent from the freeholder or managing agent before major work, and many blocks set working hours and rules about lifts and common parts. It is worth asking for these early; we plan the fitting around them.
Conservation areas and listed buildings
The council lists 44 conservation areas in the borough, including Parsons Green, Brook Green, Queen’s Club Gardens, Bishops Park and Sands End. Conservation area status mainly affects external changes, and replacing a kitchen or fitting wardrobes inside a home normally does not need planning permission. Listed buildings are different: many internal alterations need listed building consent, so check with the council if your home is listed.
Working with your builder
We do not do building work, plastering, electrics, gas or decorating. If your kitchen is part of an extension or refurbishment, we work alongside your builder and trades, and any gas work must be done by a Gas Safe registered engineer. Our drawings give your trades the positions they need.
Timing
If your kitchen is going into a new extension, it is worth booking the measure once the walls are up and the room has its final shape, so the furniture is made to the finished space. With 4–6 weeks from approved design to installation, that leaves time for your builder to finish plastering and first-fix work before we arrive.
06 Postcodes
Postcodes and neighbourhoods we cover.
We cover the whole of Hammersmith and Fulham, along with every other London borough. These are the postcode districts that cover the borough, fully or in part.
- SW6 — Fulham and Parsons Green.
- W6 — Hammersmith and Ravenscourt Park, including parts of the district shared with Hounslow.
- W12 — Shepherd’s Bush, White City, Wormwood Scrubs and the eastern part of East Acton.
- W14 — West Kensington and Kensington Olympia, including parts shared with Kensington and Chelsea.
- SW10 — including parts of the district around West Brompton, shared with Kensington and Chelsea.
- W3 — including parts of East Acton, with most of the district in Ealing.
- NW10 — including parts of College Park and Old Oak Common, with most of the district in Brent.
- W4, W10 and W11 — including small parts at the borough’s edges.
If you are not sure whether your address is in the borough, it does not matter for us: the free measure and the price structure are the same anywhere in London. You can also browse our other areas.
07 How it works
How it works.
The process is the same whether you live in a Fulham terrace or a flat in White City. You approve everything before you pay anything.
- Send an enquiry. Use the online form; we reply within one working day.
- Free measure. Our London fitter visits your home and measures the room, anywhere in London.
- Free 3D design. The first 3D design is free, with one fixed, itemised price that includes manufacture, delivery to London and fitting. The measure-and-design stage usually takes 1–2 weeks.
- Approve when you are ready. There is no deposit and no obligation until you approve the design and price.
- Made in our workshop. Your furniture is made in our own workshop in Bulgaria and travels to London by dedicated transport.
- Fitted by the person who measured. The same fitter who measured your room installs it. It typically takes 4–6 weeks from approved design to finished installation.
As a guide for budgeting, kitchens are around £1,000–£1,200 per linear metre — a guide, not a quote. Your exact price comes with your design. See bespoke kitchen prices and our process for more detail.
08 Landlords
For landlords and developers.
Around half of households in the borough are owner-occupiers, which means a large share of homes are rented. For landlords refurbishing between tenancies, durable, easily cleaned furniture matters as much as appearance.
Our carcasses are 18 mm melamine-faced board from European manufacturers with thick ABS edging, and we use moisture-resistant board under sinks and in bathrooms. Matt and textured laminate fronts stand up well to everyday use, and Blum soft-close hinges and full-extension runners come as standard. For a flat with several rooms to furnish, we can plan the kitchen, wardrobes, bathroom vanity units and hallway storage together under one itemised price, measured and fitted by the same person. See property developers and landlords for more, or compare approaches on bespoke vs modular kitchens.
09 Free design & quote
Tell us about your home.
Your postcode and the rough size of the room are enough to start. We reply within one working day and arrange a free measure at your home in Hammersmith and Fulham.
Do you fit kitchens in Peterborough Estate and other Fulham terraces?
Yes. We cover the whole of Hammersmith and Fulham, including Parsons Green and the Peterborough Estate. Victorian terraces usually have uneven walls, chimney breasts and side returns or rear extensions, so we measure every room on site and scribe the end panels to the real walls. The free measure and first 3D design apply wherever you are in the borough. Start with the online form at /get-a-quote/.
Can you make a kitchen for a mansion flat in Queen’s Club Gardens or West Kensington?
Yes. Mansion flats often have tall ceilings and compact or galley kitchens, so we usually plan taller wall units, sometimes with Blum lift-up doors at the top. Furniture is made in sections that fit through common staircases and lifts and is assembled in the flat. In a leasehold block, check with your managing agent about consent and working hours before fitting.
Do I need planning permission for a new kitchen in a conservation area?
Replacing a kitchen or fitting wardrobes inside a home normally does not need planning permission. Conservation area status mainly affects external changes, and the council lists 44 conservation areas in the borough. If your home is a listed building, many internal alterations need listed building consent, so check with the council first. We do not handle planning applications or building work.
How does parking work on the day of delivery?
The council’s parking report states that all public roads it controls are in controlled parking zones. It also says that parking bay suspensions, which are used for furniture removals among other purposes, must be applied for no later than the eighth day before the date needed. Check the current rules with the council, and in new-build developments ask your managing agent about loading bays.
Can you fit wardrobes in a loft conversion in Hammersmith or Fulham?
Yes. Loft rooms in family terraces usually have sloping ceilings and low eaves, so loft wardrobes are made to follow the roofline, with drawers and short hanging under the slope and full hanging where the ceiling is highest. Every unit is measured and made to fit your room. See /loft-wardrobes-london/ for examples of how the space can be used.
How long does a kitchen take for a new-build flat in White City?
After you approve the design and price, it typically takes 4–6 weeks to finished installation; the measure-and-design stage before that usually takes 1–2 weeks. The kitchen is made in our own workshop in Bulgaria and installed by the same London fitter who measured it. As a budgeting guide, kitchens are around £1,000–£1,200 per linear metre, not a quote.
11 Keep reading
Related pages.
Other things people usually look at next.
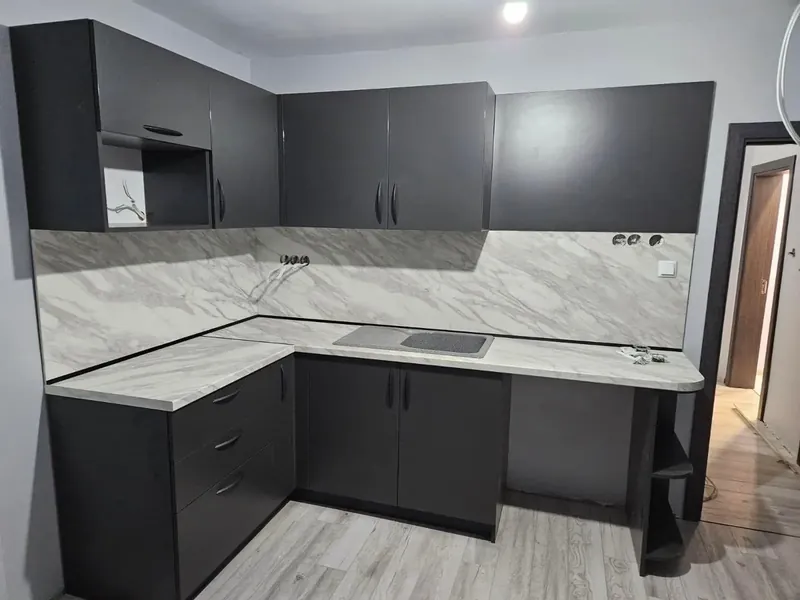
Bespoke kitchens
Every layout, made to the millimetre and fitted by our London fitter.
Read more →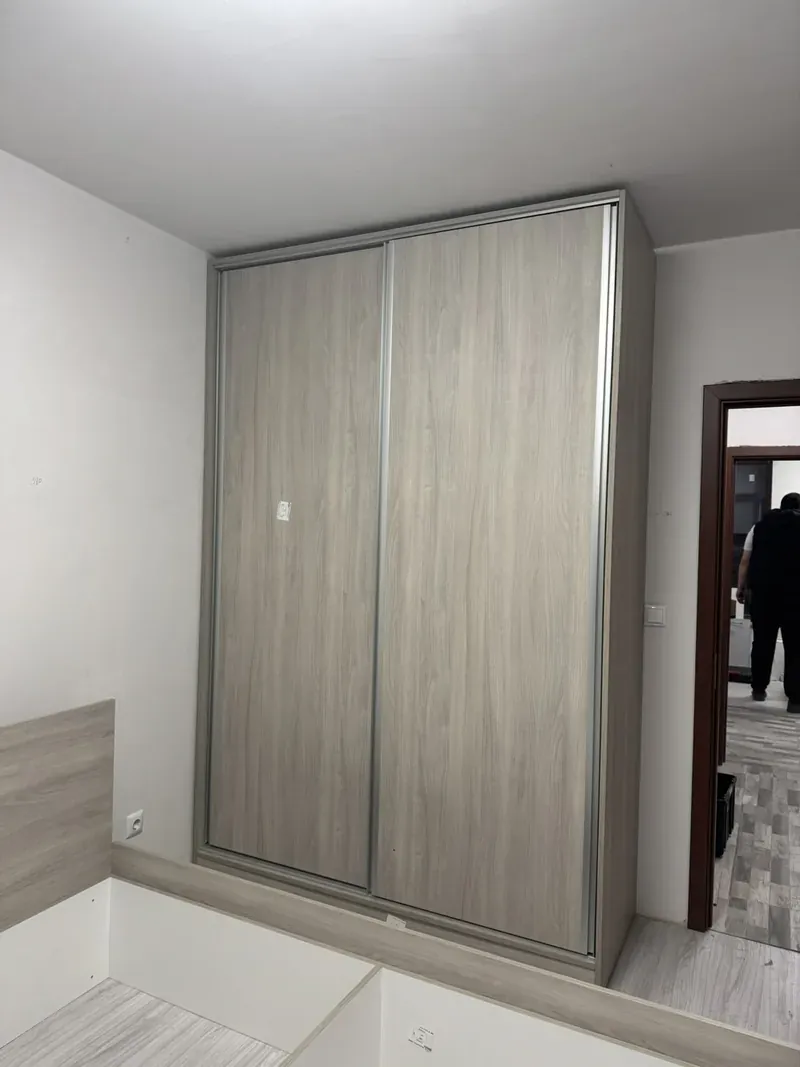
Fitted wardrobes
Sliding, hinged and walk-in wardrobes made for alcoves, eaves and full-height walls.
Wardrobes →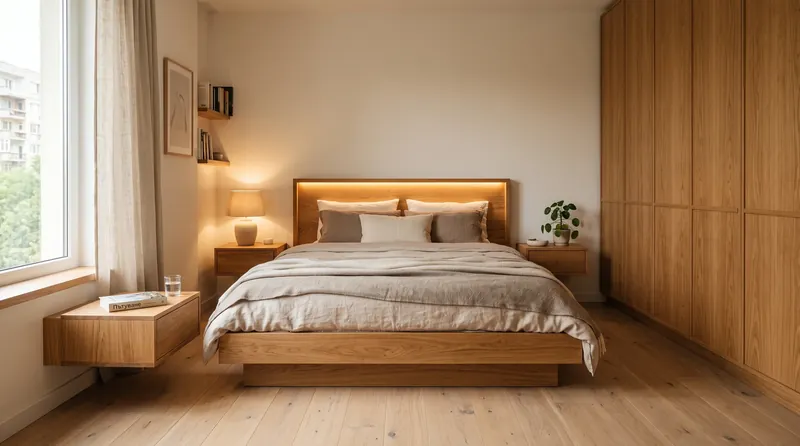
Whole-apartment furniture
Kitchen, wardrobes, hallway, bedroom and living storage designed and fitted as one project.
Whole apartments →Next step
Made for your Hammersmith and Fulham home.
Send us the rough size of the room and what you have in mind. We come back with ideas, a measuring appointment and — once we have measured — a fixed, itemised price.
- Free measure at your home anywhere in London
- 3D design before anything is made
- Fixed price, itemised — no surprises at the door
- Made to the millimetre in our own workshop
- Delivered and fitted by our London fitter
- 10-year guarantee