- Home
- Projects
Projects From the workshop
Real kitchens, real rooms.
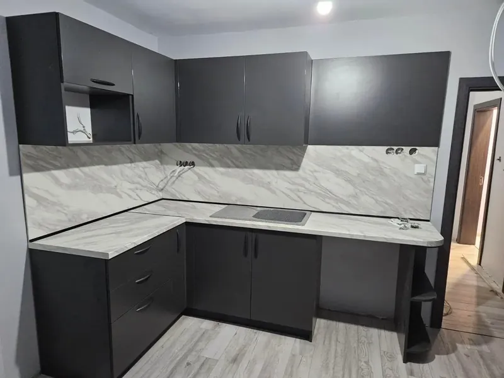
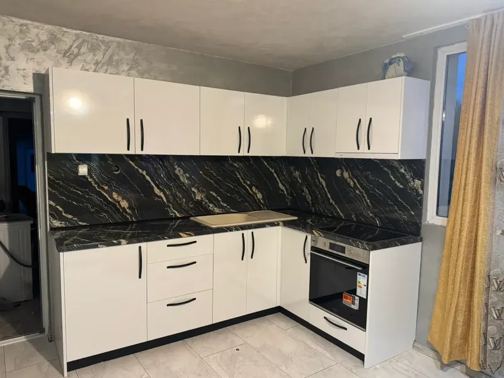
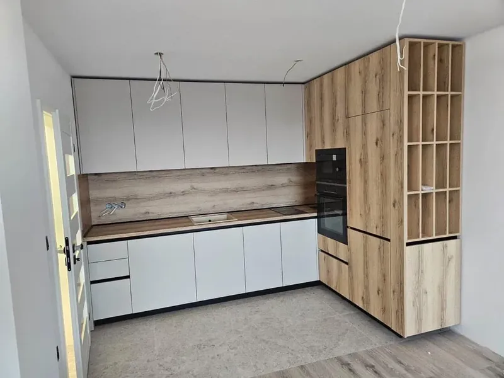
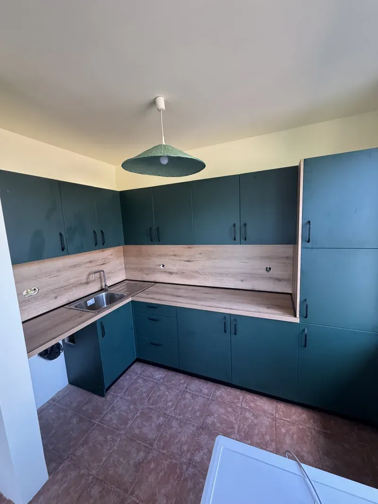
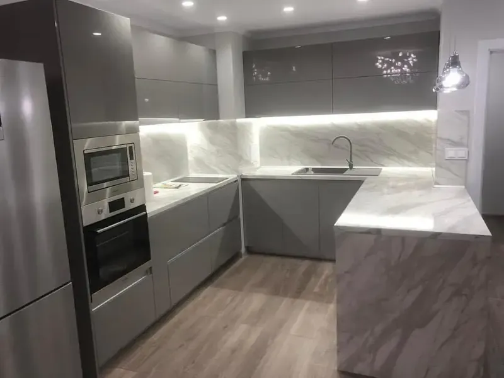
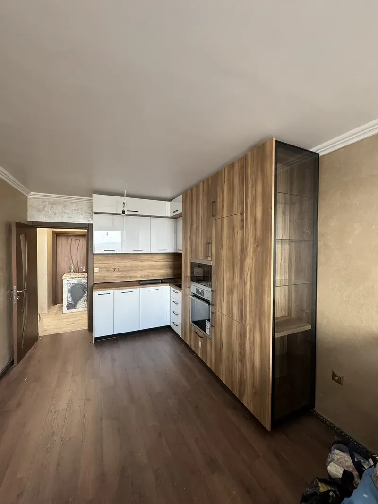
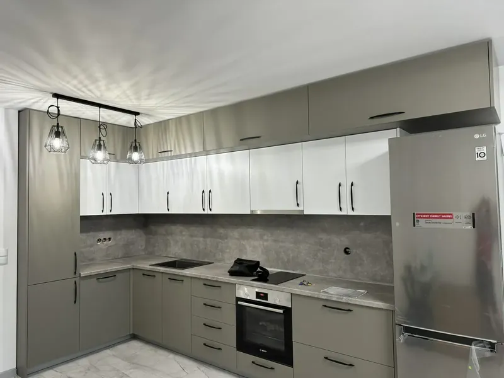
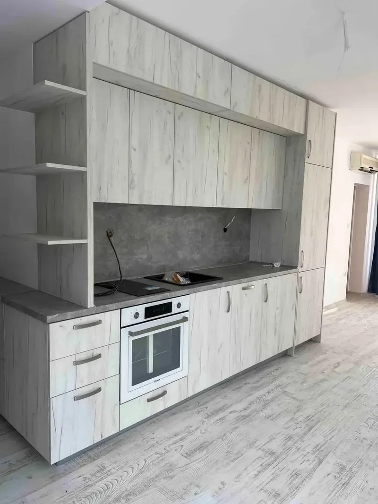
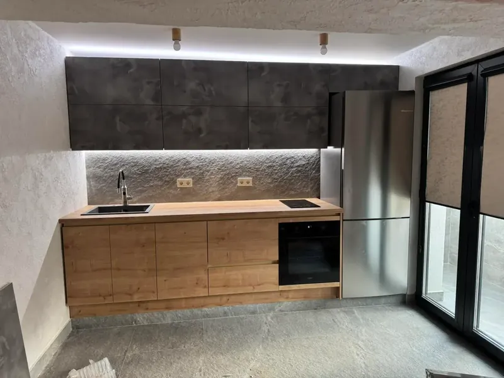
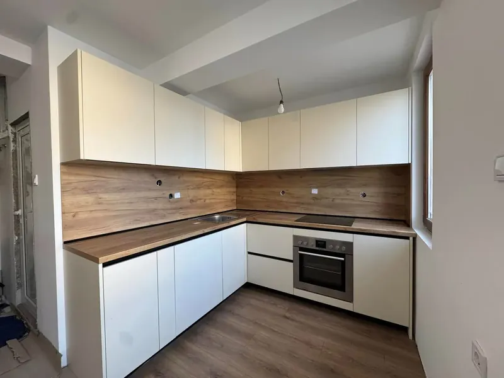
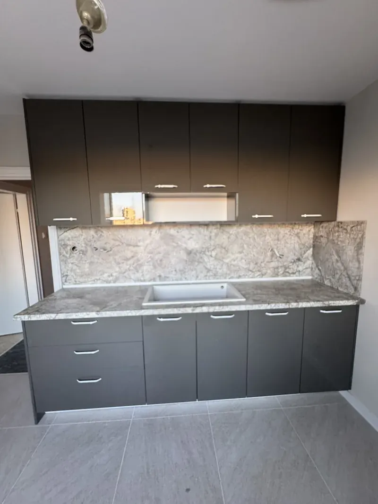
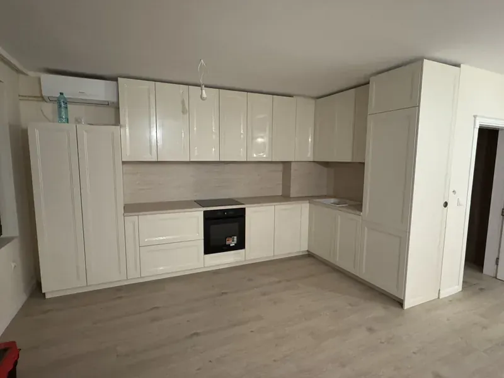
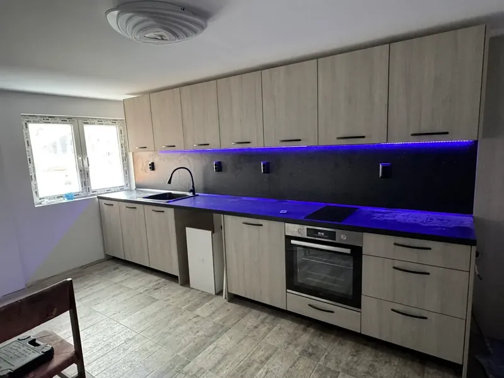
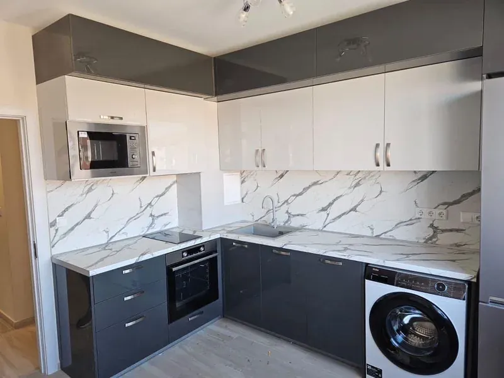
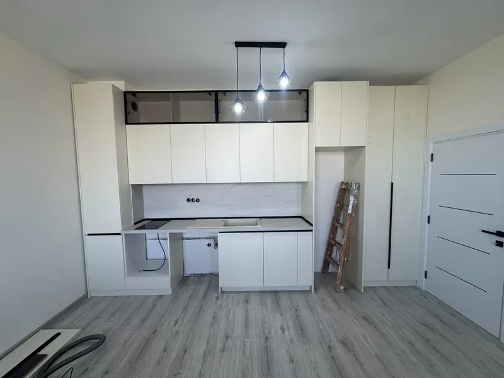
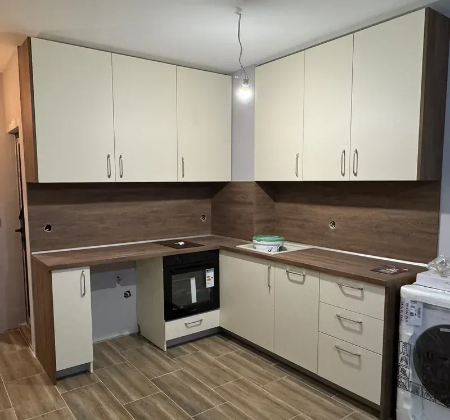
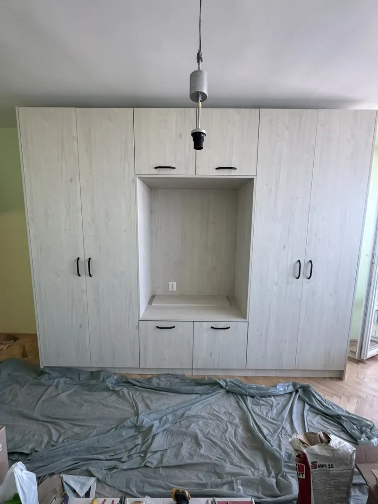
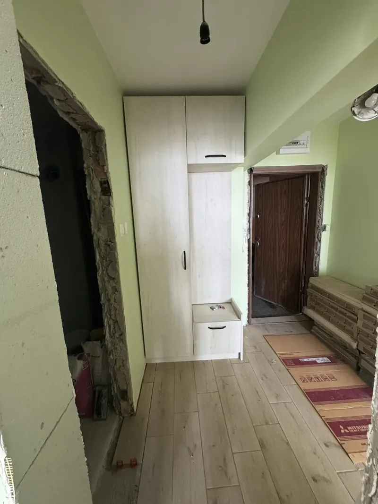
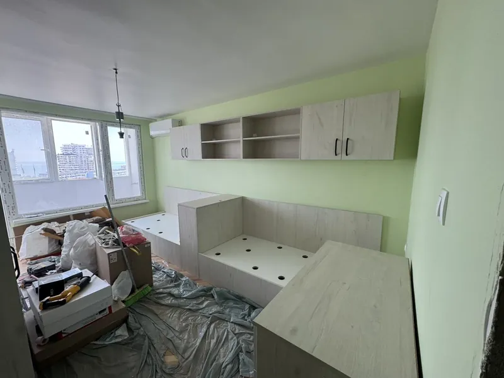
These are photos of furniture our workshop has made for clients — taken on site, often on installation day, not in a styled studio. Further down are 3D visualisations of styles we design.
London project photos are added here as installations are completed.
Start your project01 Kitchens
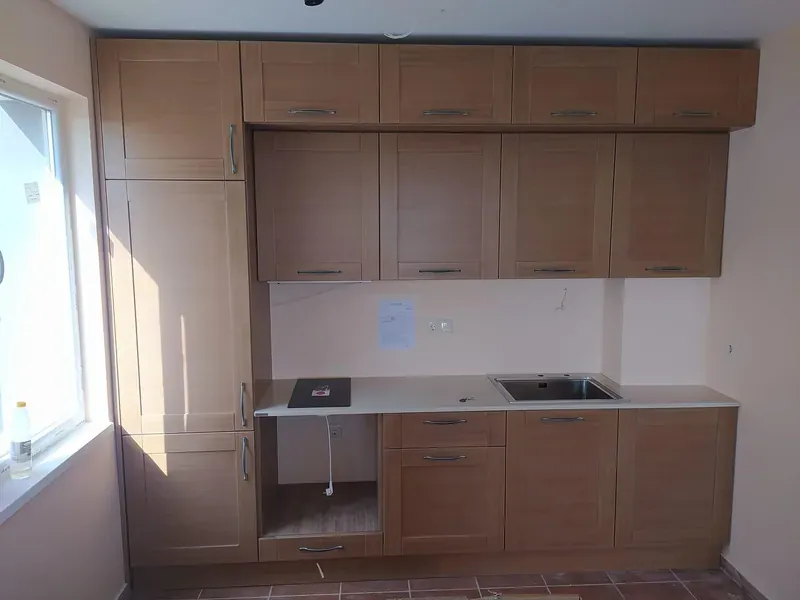
Kitchens we have made.
Every layout, every budget — single walls, L-shapes, U-shapes and islands.
02 Wardrobes & storage
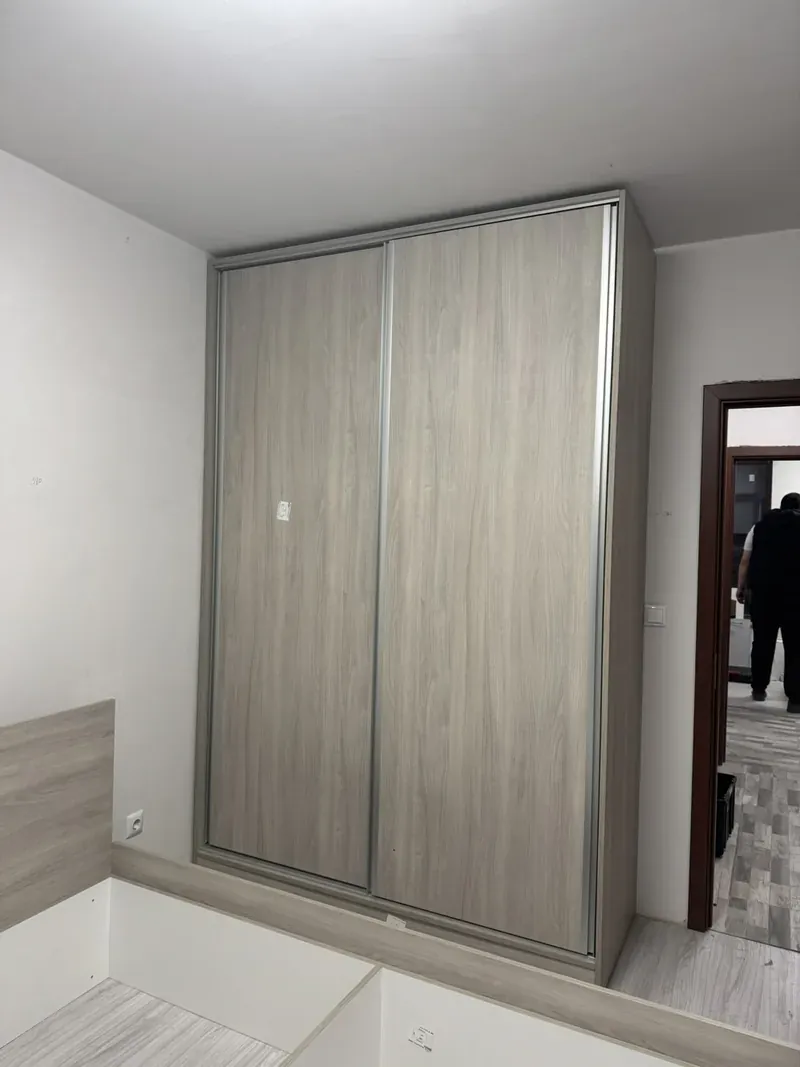
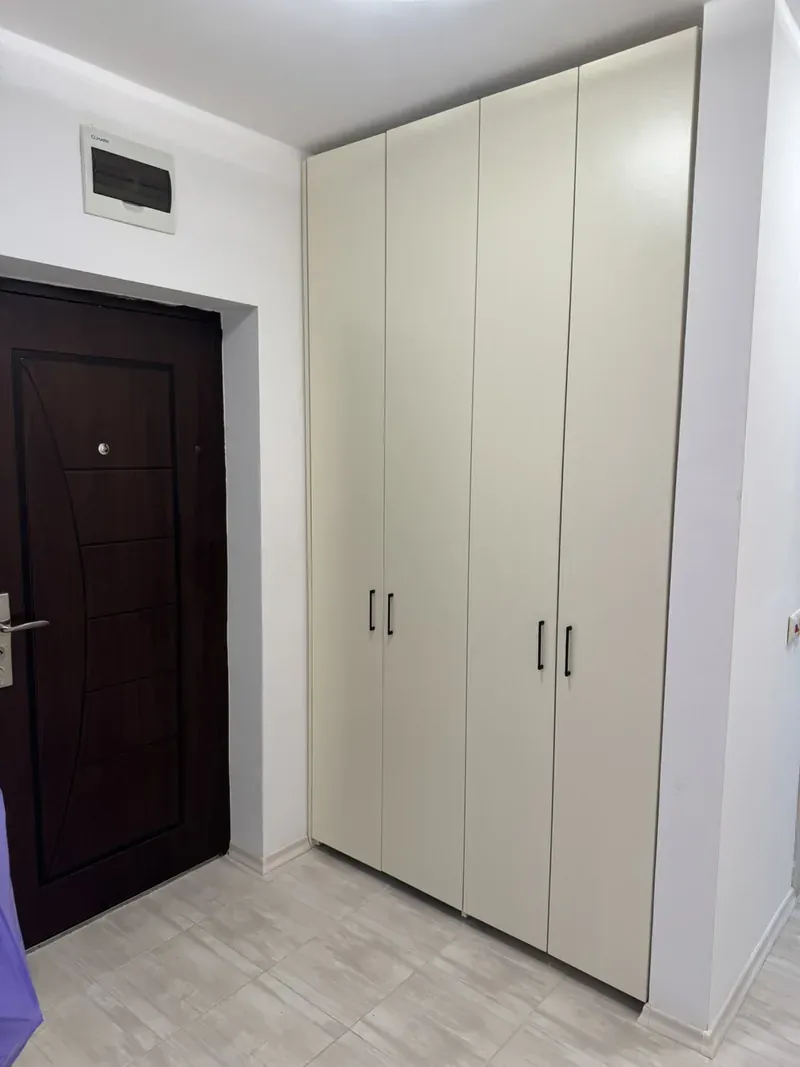
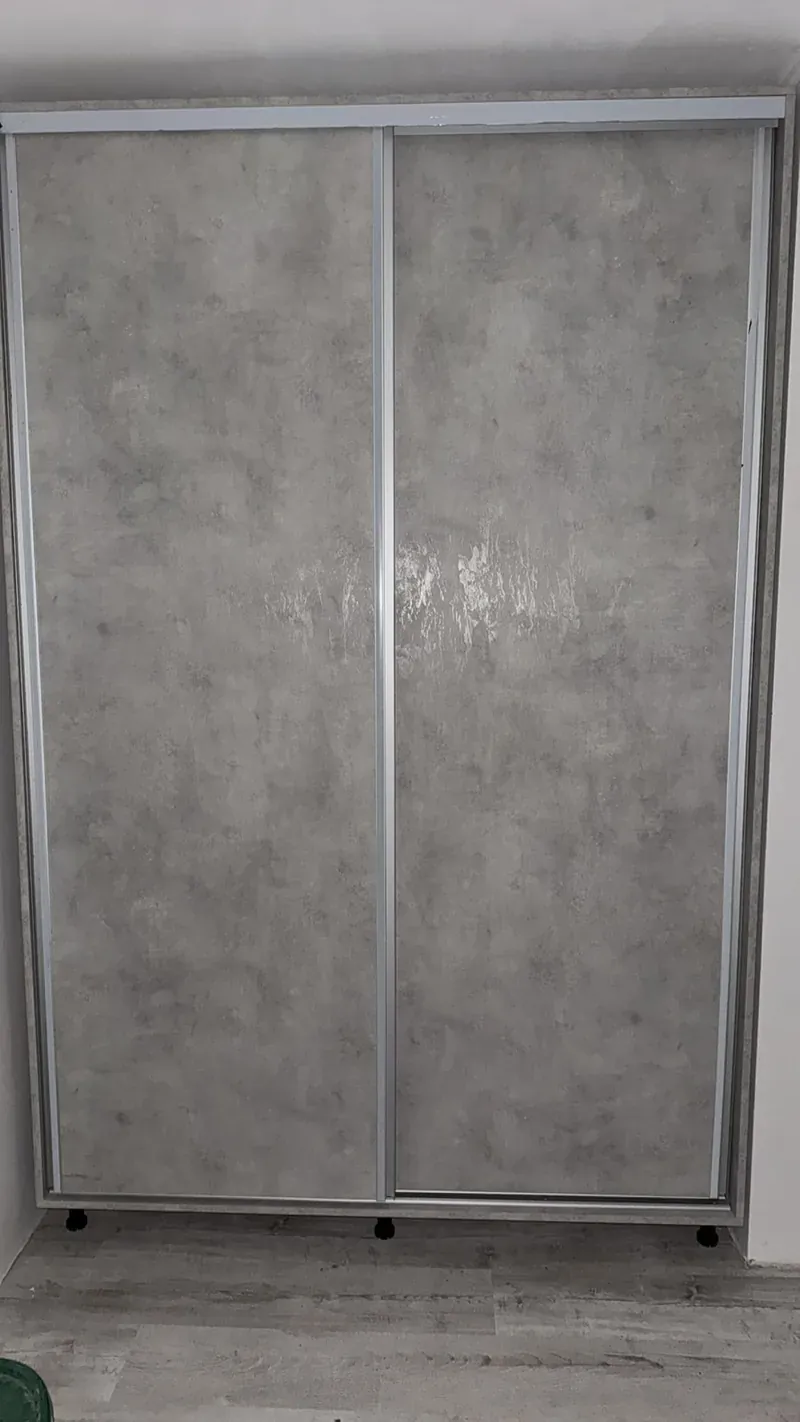
Wardrobes, hallways & living rooms.
Built-in storage from single wardrobes to whole-apartment projects. Fitted wardrobes →
03 Visualisations
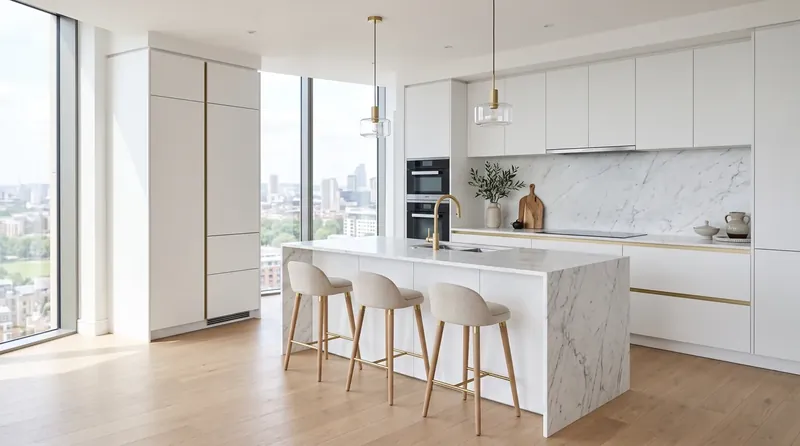
Design visualisations.
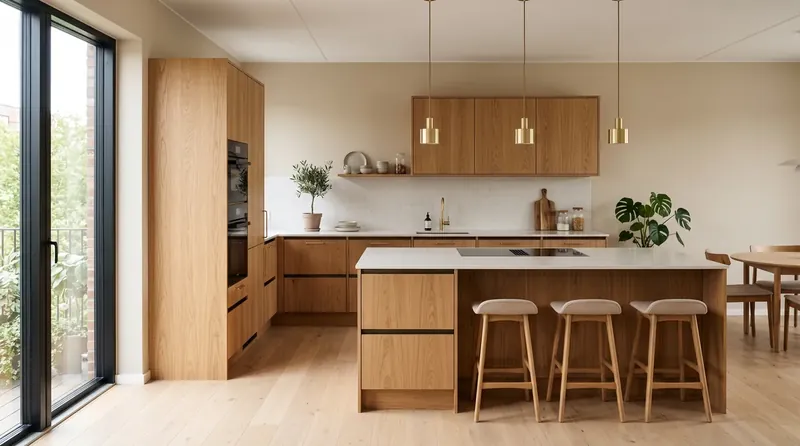
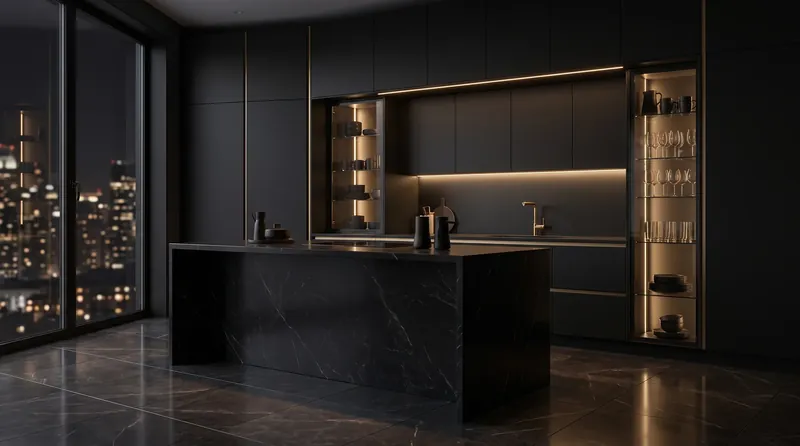
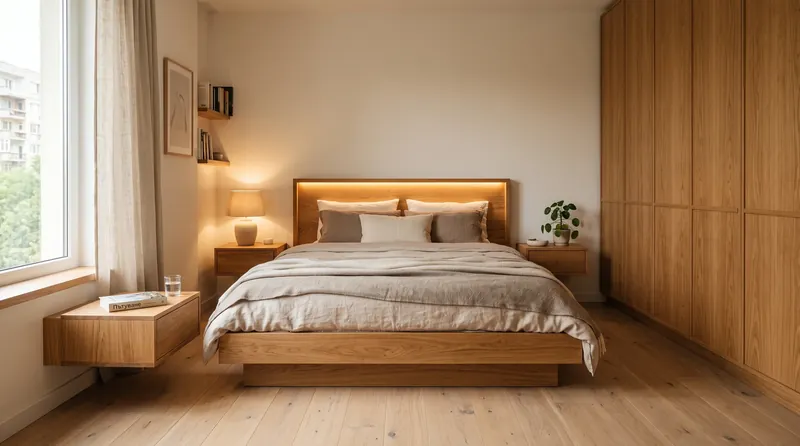
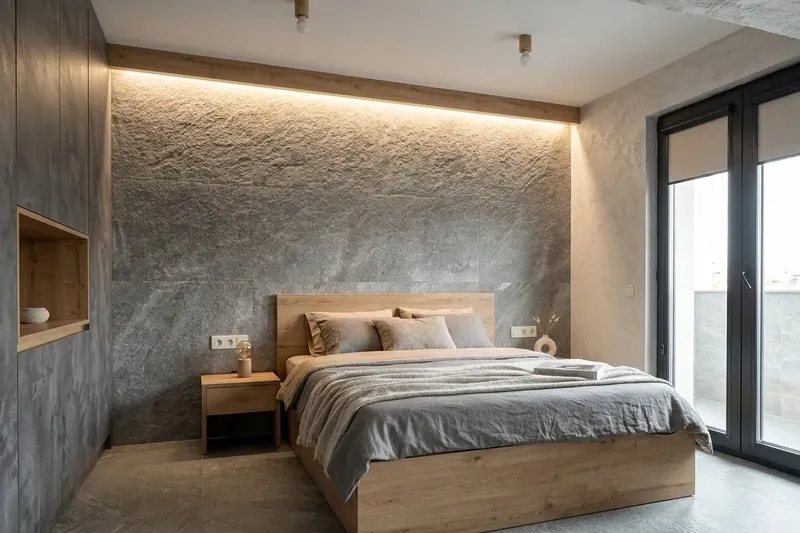
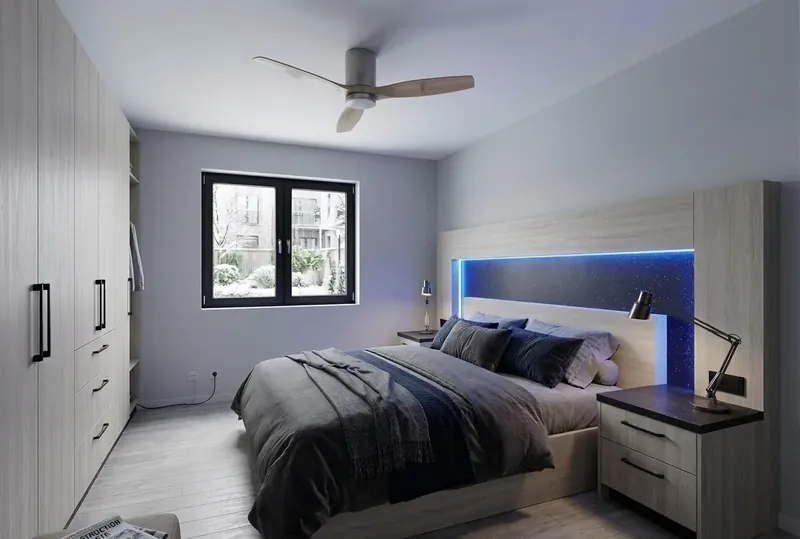
Renders of styles we design and build. Before we make anything for you, you see your own kitchen or wardrobe like this — in 3D, with your measurements.
Next step
Your kitchen could be next.
Send us the rough size of the room and what you have in mind. We come back with ideas, a measuring appointment and — once we have measured — a fixed, itemised price.
- Free measure at your home anywhere in London
- 3D design before anything is made
- Fixed price, itemised — no surprises at the door
- Made to the millimetre in our own workshop
- Delivered and fitted by our London fitter
- 10-year guarantee