- Home
- Small & galley kitchens
Small kitchens London
Small kitchens, every centimetre used.
Galley kitchens, studio kitchens and kitchens tucked into a corner of an open-plan flat — designed to the exact width of your walls so nothing is wasted.
In a small kitchen, made-to-measure makes the biggest difference. Free measure anywhere in London.
Get a free design & quote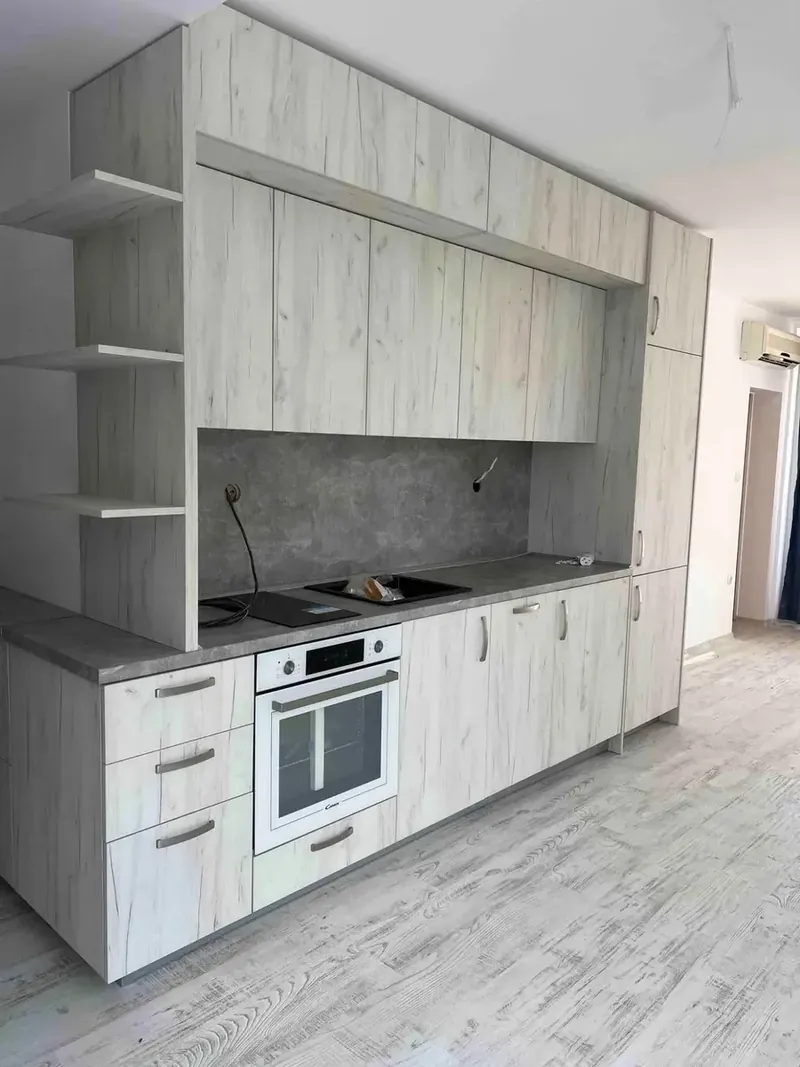
01 The problem
Where small kitchens lose space.
A standard kitchen is built from fixed widths: 300, 400, 500, 600 mm. In a 2.3 metre galley, that leaves an awkward gap, filled with a panel. In a small kitchen, that panel is storage you never get back.
A bespoke kitchen removes that waste. We measure the room and divide the wall into cabinets of exactly the right widths — so a 2,340 mm wall becomes, say, a 450 mm pull-out larder, a 600 mm oven housing, a 690 mm sink unit and a 600 mm dishwasher, with no filler at all.
The other place small kitchens lose space is above. Standard wall cabinets stop 30 cm or more below the ceiling. Taking them all the way up gives you a row of extra cupboards for things you use once a year, and makes the room look taller.
Typical London small kitchens
- Galley kitchens in Victorian conversions and mansion flats
- Studio and one-bed flats where the kitchen is one wall of the living room
- New-build apartments with a compact L-shape around a riser or column
02 What helps
Six ideas that make small kitchens work.
Not every idea fits every room — at the measure we pick the ones that suit yours.
Ceiling-height units
Wall cabinets to the ceiling add up to 30% more storage and stop dust collecting on top.
Pull-out larder
A 150–450 mm tall pull-out fits gaps that are too narrow for a cupboard and holds a surprising amount.
Drawers, not doors
Deep pan drawers in base units are easier to use than cupboards where everything hides at the back.
Integrated appliances
Slimline dishwashers and fridges behind matching doors keep the kitchen calm and uncluttered.
Light colours
White, cream and light wood décors reflect light. Gloss fronts make a dark galley feel wider.
Slim worktops
A thin compact worktop and handleless doors make a narrow kitchen feel less crowded.
03 From the workshop
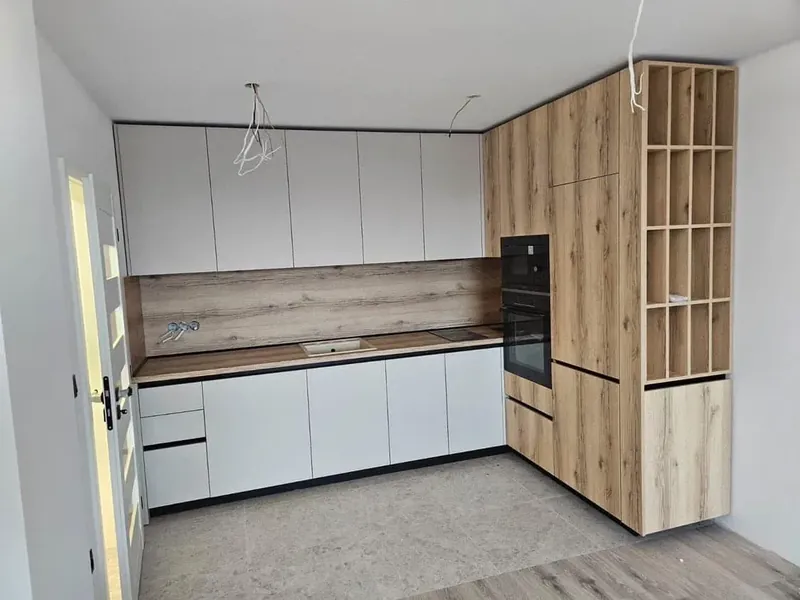
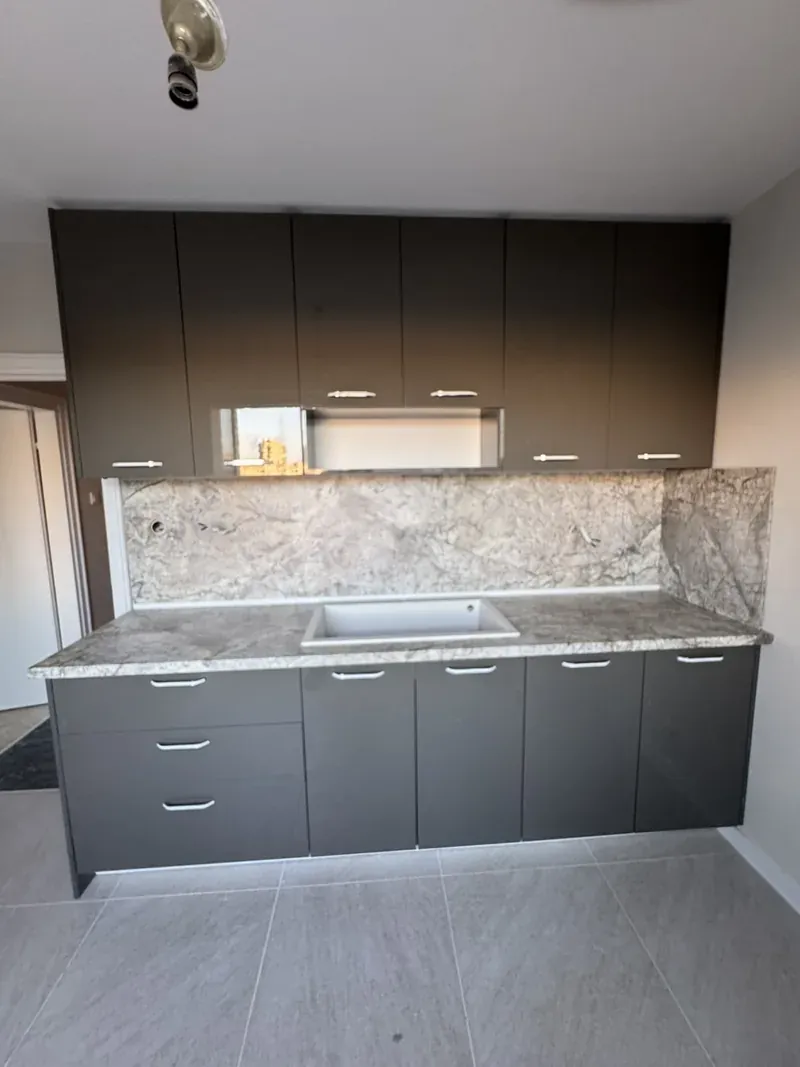
Compact kitchens we have made.
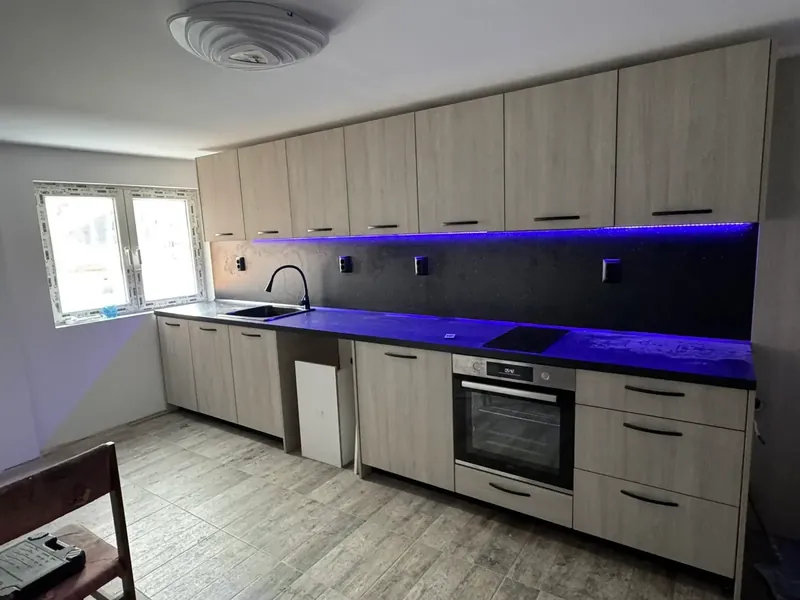
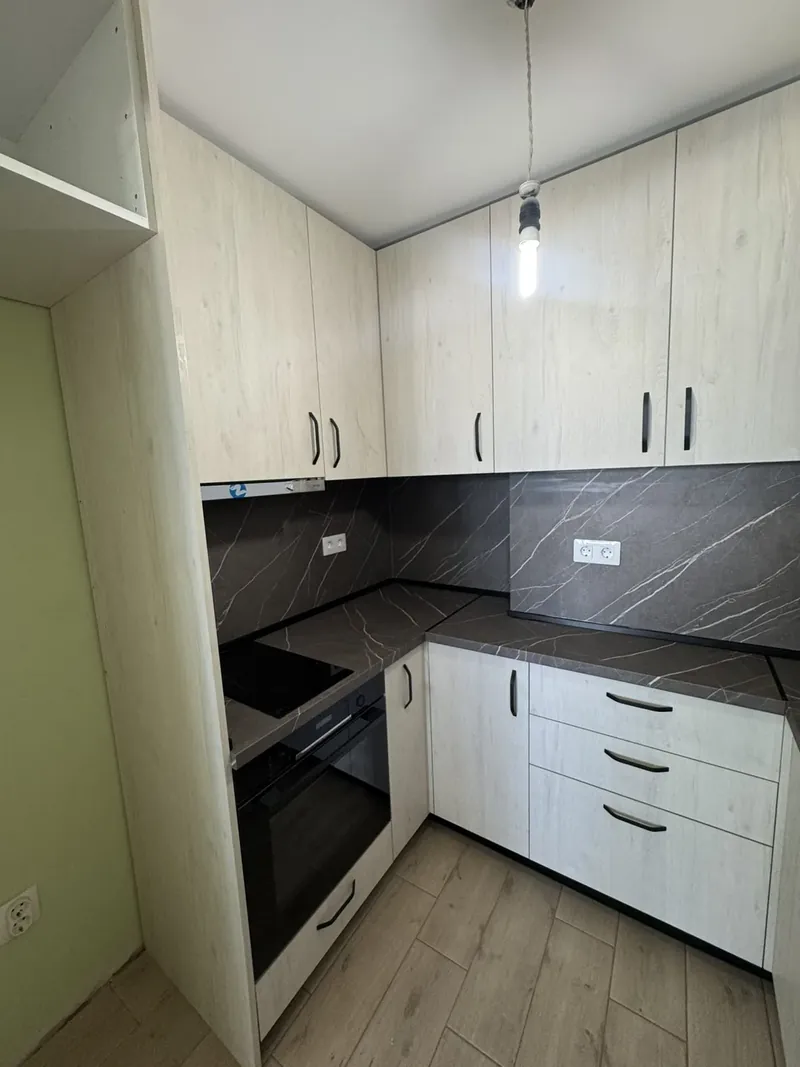
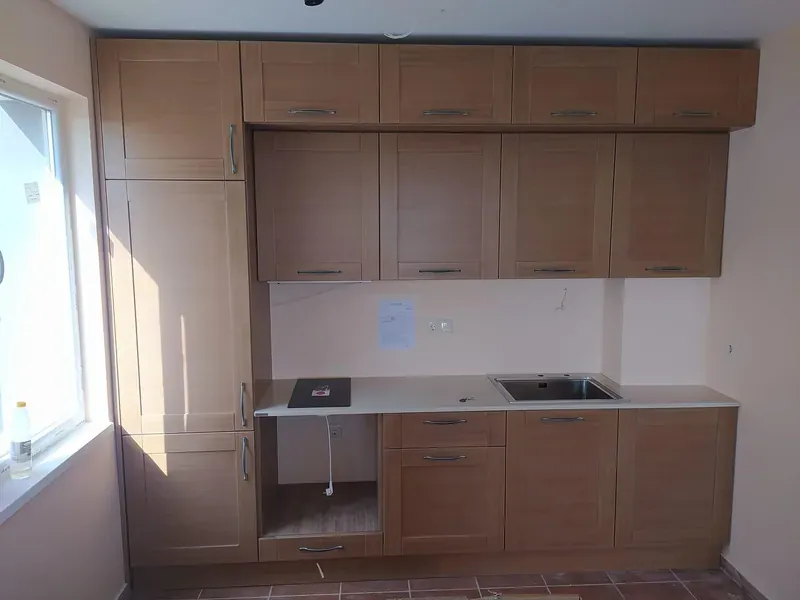
Kitchens built for small and narrow rooms, photographed on site.
04 Galley planning
Planning a galley that works.
A galley — two parallel runs with a walkway between — is the most efficient layout for a narrow room, as long as a few things are right.
The walkway
Aim for around 1,000–1,200 mm between the fronts of the two runs. Less than that and two open doors meet in the middle; much more and you take extra steps every time you turn round. In very narrow rooms, one run can be made shallower than standard to win back walkway.
Where things go
- Fridge near the entrance, so people can get a drink without walking through the cooking area.
- Sink and dishwasher together, ideally under or near the window.
- Hob away from the door and with worktop on both sides for putting down hot pans.
- Oven doors and dishwasher doors not facing each other, so both can be open at once.
The far end
The end of a galley is often wasted. A tall larder, a run of open shelves or, if there is a window, a short breakfast shelf turns it into useful space.
05 Hidden storage
Where the extra storage hides.
In a small kitchen, the best storage is often in places a standard kitchen leaves empty. These are the ones we look for at every measure.
- Around the boiler. A boiler housing can be made to the exact size of the boiler, with the clearances the manufacturer requires, and shelves or a narrow cupboard beside it in the space that would otherwise be wasted.
- The corner. In an L-shaped kitchen, a carousel or LeMans-style corner unit turns the deepest corner into storage you can actually reach.
- Above the fridge. A cupboard over a tall fridge-freezer housing, taken up to the ceiling, holds trays, platters and everything you use a few times a year.
- The end of a run. An open-ended shelf unit or a wine rack in the end panel uses a few centimetres that would otherwise be a blank side.
- Under the sink. A pull-out bin with recycling sections keeps the floor clear, which matters most when the floor is small.
06 Studio flats
Kitchens that are one wall of the living room.
In studios and many one-bedroom flats, the kitchen is a single wall of the main room. It has to hold everything a kitchen needs and still look calm when you are sitting a few metres away.
- Tall units at one end. An integrated fridge-freezer, an oven at eye level and a larder in one block of tall doors, with the worktop run beside it.
- A compact hob. A two- or three-zone induction hob leaves more worktop free, which matters more in a small kitchen than an extra ring you rarely use.
- Extraction that suits a flat. A hood integrated into a wall unit, often recirculating where there is no route to an outside wall.
- The washing machine behind a door. In many London flats it has to live in the kitchen; an integrated machine behind a matching door keeps it out of sight.
- Doors that match the room. A finish that works with your living-room furniture — or furniture made in the same finish — makes the kitchen part of the room rather than an appliance wall. See whole-apartment furniture.
07 New builds
Compact L-shapes around risers and columns.
New-build apartments often have small L-shaped kitchens built around a boxed-in riser, a structural column or a ventilation duct. A standard kitchen leaves gaps around them; a bespoke one turns them into part of the design.
Working around the riser
Cabinets are made to stop exactly at the riser, and the shallow space beside it — too narrow for a normal cupboard — becomes open shelves or a slim pull-out for oils and spices. Access panels the building needs stay reachable behind removable panels or doors.
Using the height
New builds usually have lower ceilings than period flats, so wall units taken right to the ceiling make a visible difference to storage without making the room feel smaller.
Replacing a developer kitchen
Many owners of new flats replace the kitchen that came with the apartment because it was planned for a show home rather than for daily cooking. Because services are already in place, the new layout often keeps the sink and hob positions, and the gains come from better cabinets, drawers and storage.
08 Feeling bigger
Making a small kitchen feel bigger.
You cannot add square metres, but you can change how a small kitchen feels. These are the choices that make the most difference.
- Fewer lines. Handleless doors, or slim bar handles, and as few changes of material as possible. Every break in the surface makes a small room look busier. More on handleless kitchens.
- Light from below the wall units. LED strips under the wall cabinets light the worktop evenly and remove the shadows that make a small kitchen feel cramped.
- A continuous worktop. One worktop that runs the full length of a run, with the hob and sink set into it, looks longer than one broken by a freestanding cooker.
- A slim worktop. Compact laminate, around 12 mm thick, looks lighter than a thick top and allows an undermounted sink.
- Light or reflective fronts. White, cream and pale wood décors in matt, or gloss in a dark galley, bounce light round the room.
- Ceiling-height wall units. Taking cabinets to the ceiling draws the eye up and makes the room look taller as well as adding storage.
09 For cooks
A small kitchen for someone who cooks.
If you cook every day, a small kitchen needs to be planned around the work, not just around the storage. A few principles help more than any gadget.
- Protect the worktop between sink and hob. That stretch is where you chop and prepare. Aim for at least 600 mm, and keep appliances like the kettle and toaster elsewhere.
- Drawers for pans, near the hob. Deep drawers right under or beside the hob mean you reach for pans without moving.
- A larder for food, not a cupboard. A narrow pull-out larder shows everything at once, so nothing is forgotten at the back.
- Good extraction. In a small room, steam and smells build up quickly. Choose the most effective extractor that suits your flat.
- Light where you work. Under-cabinet lighting along the whole worktop, not only a ceiling light behind you.
10 Measuring
Measuring your kitchen before you enquire.
You do not need exact measurements to get in touch — we measure everything properly at the free visit. But a few rough figures help us come back with useful ideas straight away.
- Wall lengths. Measure each wall where cabinets could go, from corner to corner, at worktop height.
- Ceiling height. One measurement is enough unless the ceiling slopes or steps.
- Windows and doors. Note where they are, how wide they are and which way the door opens.
- The fixed points. Boiler, radiator, gas meter, riser or boxed-in pipes. In small kitchens these decide a lot.
- Sockets and switches. Mark roughly where they are. Moving them is often worthwhile in a new kitchen, but your electrician needs to know early.
- How you use it. Who cooks, how often, and what annoys you most about the current kitchen. It shapes the design more than any measurement.
- A few photos. One from each corner of the room shows us more than any sketch.
Send whatever you have through the quote form. A rough floor plan from your estate agent’s listing is also useful. If you are not sure how to measure something, leave it out — getting it exactly right is our job at the free measure.
11 For landlords
Small kitchens in rental flats.
Many small London kitchens are in rented flats, and a landlord’s priorities are different: durability, easy cleaning and a look that suits most tenants.
- Hard-wearing surfaces. Laminate worktops and matt laminate doors stand up to daily use and are easy to wipe down between tenancies.
- Neutral colours. White, light grey or oak décor suit the widest range of tenants and do not date quickly.
- Integrated appliances. Matching doors keep the kitchen looking tidy in listing photos and viewings.
- Repeatable designs. If you own several similar flats, the same design can be adapted to each one.
For portfolios and new developments, see our page for developers and landlords. As a guide to budget, our kitchens typically come to around £1,000–£1,200 per linear metre; your exact price is fixed and itemised after the free measure.
12 Free design & quote
Tell us about your room.
Even rough measurements help: the length of each wall, the ceiling height and where the window and door are. We reply within one working day and arrange a free measure.
Is a bespoke kitchen worth it for a small room?
Small rooms are where bespoke makes the biggest difference. With no filler panels and cabinets to the ceiling, a made-to-measure kitchen typically fits noticeably more storage into the same wall than a standard modular one.
What is the best layout for a small kitchen?
It depends on the room. A single wall suits studios and open-plan flats; a galley (two parallel runs) suits narrow rooms at least 2.1 m wide; a compact L-shape works well in square rooms. We suggest options at the measure.
Can you fit a dishwasher into a small kitchen?
Usually, yes. A 450 mm slimline integrated dishwasher fits most galley kitchens and sits behind a matching door.
Are small kitchens cheaper?
Fewer cabinets mean a lower price, but small kitchens often use more clever fittings (pull-outs, corner solutions), so the price per metre can be similar. Your quote is fixed and itemised.
What is the minimum width for a galley kitchen?
As a guide, a galley with cabinets on both sides needs a room at least about 2.1 metres wide, so that a walkway of around a metre is left between standard-depth units. In narrower rooms, one run can be made shallower than standard, or a single-wall kitchen may work better. We check this at the free measure.
Can I have a full-size oven in a small kitchen?
Usually, yes. A built-in oven fits in a 600 mm wide base or tall unit, the same as in a larger kitchen. In very small kitchens, a combination microwave oven at eye level can replace a second appliance and free up cupboard space.
Where does the washing machine go in a small kitchen?
In many London flats, under the worktop next to the sink, where water and waste are close. An integrated machine sits behind a door that matches the kitchen; a freestanding one can have a cabinet made around it with the right gaps for ventilation.
Do you design kitchens for studio flats?
Yes. Studio kitchens are usually a single wall of the main room, and we design them to look like part of the living space: tall units for the appliances, a compact hob and doors that suit the rest of the furniture.
How much does a small kitchen cost?
As a guide, our kitchens typically come to around £1,000–£1,200 per linear metre, so a small kitchen with fewer metres of cabinets costs less overall. Clever fittings such as pull-out larders and corner units add to the price, which is why we give one fixed, itemised quote after the free measure rather than a figure from a list.
Can a small kitchen have a breakfast bar?
Often, yes. A short peninsula at the end of a run, or a slim breakfast shelf under a window can give you somewhere to sit without blocking the walkway. We show the options in 3D so you can see how much room each one leaves.
How long does a small kitchen take?
Typically 4–6 weeks from the day you approve the final 3D design to the finished installation. A small kitchen is usually fitted faster than a large one, but the manufacturing time is similar. The exact lead time is written into your order.
14 Keep reading
Related pages.
Other things clients usually look at next.
Next step
More kitchen from the same walls.
Send us the rough size of the room and what you have in mind. We come back with ideas, a measuring appointment and — once we have measured — a fixed, itemised price.
- Free measure at your home anywhere in London
- 3D design before anything is made
- Fixed price, itemised — no surprises at the door
- Made to the millimetre in our own workshop
- Delivered and fitted by our London fitter
- 10-year guarantee