- Home
- Fitted wardrobes
- Alcove wardrobes
Alcove wardrobes London
Alcove wardrobes, built into the house.
Wardrobes and cupboards made for the recesses either side of a chimney breast — scribed to walls that are never quite straight, and taken right up to the ceiling.
The classic London storage problem, solved properly. Free measure anywhere in London.
Get a free alcove design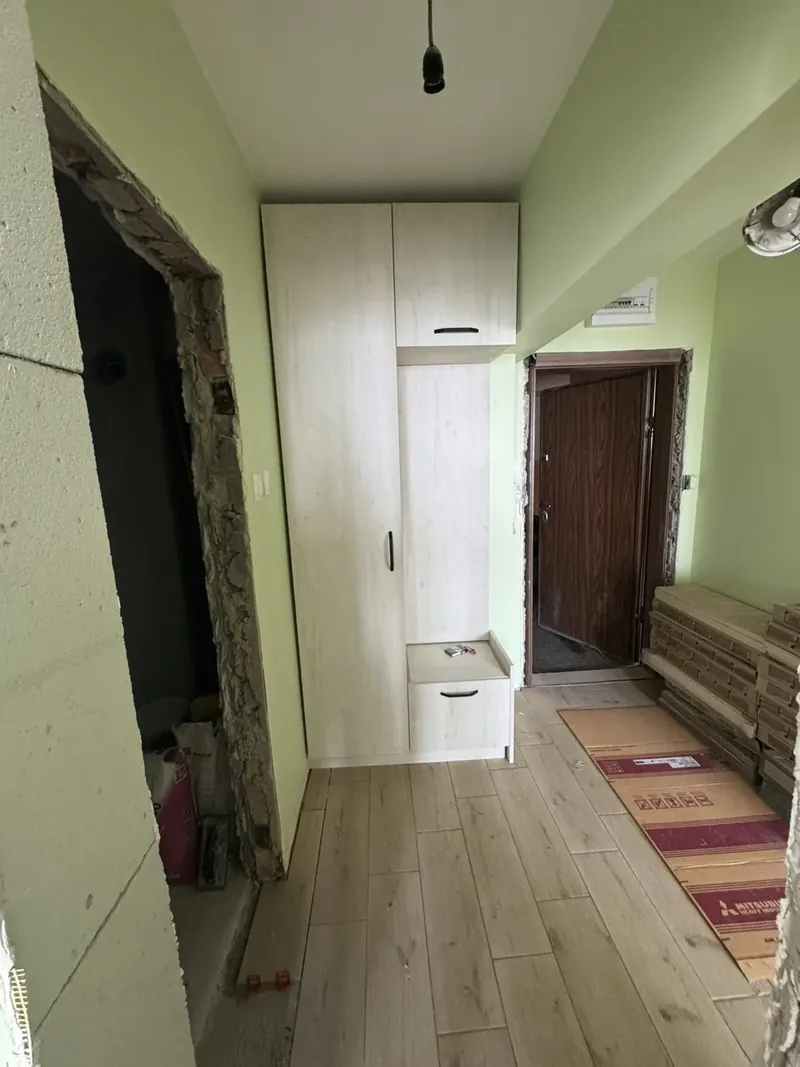
01 The London alcove
Why alcoves need made-to-measure.
Almost every Victorian and Edwardian house in London has them: two recesses either side of the chimney breast, in the bedrooms and the living room. They are perfect for storage — and almost impossible to fill with anything off the shelf.
No two alcoves are the same width, even in the same room. The walls lean, the corners are rarely square, the skirting and picture rail get in the way, and the ceiling is often higher than any standard wardrobe. Freestanding furniture leaves gaps on every side.
A fitted alcove wardrobe is built for the recess. We measure at several heights, then make the carcass to fit and scribe the side panels to the exact line of the wall, so it looks as though it was built with the house. Taken to the ceiling, the pair of alcoves either side of a chimney breast can hold as much as a full wall wardrobe.
The same approach works in living rooms, with cupboards below and shelving above — a classic look in period homes.
02 Options
What we build into alcoves.
Bedroom, living room or home office — the recess decides the size, you decide the use.
Full-height wardrobes
Hanging, shelves and drawers behind hinged doors, with a top cupboard to the ceiling.
Cupboards & shelving
Low cupboards for clutter and media, open shelves above for books and display.
Built-in desk
A desk in one alcove with shelving above and a filing drawer, matched to the other side.
Shaker or flat
Framed shaker doors suit period homes; flat painted or wood-décor doors suit modern interiors.
03 Fitting
How we deal with old walls.
- ScribingSide panels are cut to the shape of the wall so there is no visible gap.
- SkirtingWe cut around or remove and refit skirting, depending on the finish you want.
- CeilingTaken to the ceiling with a scribed top panel or a cornice.
- FloorsAdjustable legs level the carcass on uneven floorboards.
- Matching pairsBoth alcoves are designed together so doors and shelves line up across the chimney breast.
- HardwareBlum soft-close hinges and drawer runners.
04 Every room
Alcoves in every room of the house.
Chimney-breast alcoves are not only a bedroom feature. In a typical London terrace they appear in almost every main room, and each room suits a different kind of unit.
Bedrooms
Full-height wardrobes in both alcoves, with hanging, drawers and a top cupboard to the ceiling. Together the two sides often hold as much as a wall of freestanding wardrobes, while leaving the chimney breast free for a bed or a dressing table.
Living rooms
The classic arrangement: closed cupboards at the bottom for media equipment, toys and paperwork, and open shelves above for books and display. With a television on the chimney breast, cables can run through the cupboards rather than across the wall.
Dining rooms
Alcove units work as a built-in dresser: cupboards below for plates and table linen, glazed or open shelves above for glassware. In a through-lounge, they can match the units in the living room for one consistent look.
Home offices
A desk built into one alcove with shelves above, and cupboards in the other for files and printer. When the working day ends, doors close and the room is a bedroom or living room again.
Hallways and landings
Some houses have shallow recesses in the hall or on the landing, beside a chimney or where a wall steps back. A shallow cupboard for coats, shoes or linen turns them into storage without narrowing the space.
Children’s rooms
Low cupboards for toys that children can reach themselves, with hanging and shelves higher up for the clothes you put away for them.
05 Inside
Inside a bedroom alcove wardrobe.
Alcoves are deep enough for clothes in some houses and surprisingly shallow in others. The interior is planned around the depth you actually have.
Deep alcoves
Where the recess is around 550–600 mm deep, clothes hang across the wardrobe on a normal rail. A typical layout has double hanging for shirts on one side, long hanging on the other, drawers below and a top cupboard to the ceiling.
Shallow alcoves
This is very common in London terraces. Many London alcoves are only 350–450 mm deep. Here clothes hang front to back on pull-out rails, which slide out like drawers. Shelves and drawers work at any depth, so a shallow alcove can still be a very useful wardrobe for everyday clothes.
High ceilings
In rooms over three metres high, a pull-down rail brings clothes to arm’s height, and the space above holds the things you need only once or twice a year.
Sharing the two sides
In a shared bedroom, each person often gets one alcove. The interiors can differ — more hanging on one side, more drawers on the other — while the doors match.
06 Design choices
The choices that shape an alcove unit.
An alcove unit looks simple, but a handful of choices decide whether it looks built in or added on. We talk through each of these at the measure.
- Flush or proud. Units flush with the front of the chimney breast look most built-in. Units that stand forward give more depth inside — useful when the alcove is shallow.
- Full-height doors or doors and shelves. Full-height doors hide everything and suit bedrooms. A lower cupboard with open shelves above lightens the look in living rooms.
- The top. Taken right to the ceiling with a scribed panel, or finished with a cornice that echoes the room’s coving.
- Door style. Shaker doors for period rooms; flat painted or wood-décor doors for a modern interior.
- Colour. Doors close to the wall colour make the units part of the architecture; a contrasting colour makes them a feature.
- Handles. Knobs and cup handles for a traditional room, slim bars or handleless doors for a modern one.
Every option is shown in your 3D design, in the exact proportions of your alcoves, so you can compare before you decide. Changing a door style or a colour at this stage costs nothing; changing it after production is a different matter.
07 Pairs
Planning both alcoves together.
The two alcoves either side of a chimney breast are almost never the same size. Planning them as a pair is what makes the finished room look right.
Making unequal alcoves look equal
If one alcove is a few centimetres wider than the other, the doors, shelves and drawer lines are designed so they line up across the chimney breast. The difference is absorbed in the side panels, where nobody sees it.
Different uses, one design
One side can be a wardrobe and the other a desk, or one side closed and the other open shelving. Matching the heights of the lower cupboards and the top line keeps the room balanced even when the uses differ.
Fireplaces
If the fireplace is still in use, the units need to keep a safe distance from it and from the hearth. Tell us at the measure whether the fire is working, and check any requirements with your fireplace installer.
Televisions and cables
With a TV on the chimney breast, equipment goes in one of the lower cupboards with cable routes planned through the units, so nothing is left hanging on the wall.
08 Bigger options
When two alcoves are not enough.
Sometimes the alcoves alone do not give enough storage. There are several ways to extend them without losing the look of the room.
- Bring the units forward. Standing the wardrobes slightly proud of the chimney breast adds depth inside, and enough room for hanging across even in shallow alcoves.
- Bridge the chimney breast. Cupboards above the bed or across the chimney breast join the two alcoves into one wall of storage, with the bed or a dressing table in the space below.
- Use the other walls. A shallow cupboard beside the door or a run of drawers under a window adds storage in matching doors.
- Combine rooms. Hallway cupboards or a walk-in in a box room take coats and seasonal clothes out of the bedroom altogether. See walk-in wardrobes.
At the measure we look at the whole room, not only the alcoves, and suggest the option that gives the most storage for your budget. Whichever you choose, all the units are designed together, so doors, colours and heights match from one wall to the next and the room still reads as one design.
09 Shelving
Shelves that stay straight.
Open shelves in alcoves are often loaded with books, which are heavier than almost anything else you store. A sagging shelf is the first sign of a poorly planned unit.
- Span. The wider the alcove, the more a shelf can bend under weight. In wide alcoves, shelves are supported or divided so they stay flat.
- Spacing. Around 30–35 cm between shelves suits most books; taller spaces at the bottom take large art books and records.
- Depth. Shelves above a cupboard are often shallower than the cupboard, which makes the room feel more open and keeps books at a comfortable depth.
- Lighting. LED strips under shelves or at the sides light books and objects in the evening.
In bedrooms, the same thinking applies inside wardrobes: rails and shelves are supported so they do not bow under a full load of clothes. Getting this right is invisible on the day the units are fitted, and obvious ten years later.
10 Measuring
Measuring an alcove yourself.
You do not need exact measurements to enquire — we measure everything at the free visit. A few rough figures help us suggest options straight away.
- Width at three heights. Just above the skirting, at waist height and near the ceiling. Alcoves are rarely the same width top and bottom.
- Depth. From the back wall to the front face of the chimney breast.
- Height. From floor to ceiling, and to the underside of any coving or picture rail.
- Skirting. Its height and how far it sticks out, and whether you want to keep it.
- Anything on the walls. Sockets, switches, radiators or a window close to the alcove.
- Photos. One of each alcove and one of the whole chimney-breast wall.
Send what you have with the quote form. Exact measurements, including how far the walls lean, are taken at the free measure.
11 Flats
Alcoves in converted flats.
Many London flats are in converted Victorian and Edwardian houses, so alcoves are just as common in flats as in whole houses — often in the main bedroom and the living room.
In a conversion, the alcoves may be the only storage in the room, so making the most of them matters even more. Full-height units with top cupboards take suitcases and seasonal items that would otherwise go in a loft the flat does not have.
For landlords, alcove wardrobes are a practical alternative to freestanding furniture: they cannot be knocked over, they use the full height of the room and they suit most tenants. Simple doors in a neutral colour work best. See our page for developers and landlords.
If you are furnishing a whole flat, alcoves are usually designed together with the kitchen and other wardrobes — see whole-apartment furniture.
12 Free design & quote
Tell us about your room.
Measure each alcove's width and the ceiling height if you can — photos help too. We reply within one working day and arrange a free measure.
How deep can an alcove wardrobe be?
Usually as deep as the chimney breast, often 350–600 mm. If the recess is shallow, we use pull-out or end-on hanging rails so clothes still fit.
Can alcove wardrobes stick out beyond the chimney breast?
Yes, if you want more depth. Many people prefer them flush for a built-in look; we show both in the 3D design.
Do you build alcove units in living rooms?
Yes — cupboards with shelving above are one of the most popular projects in period London homes.
What if my walls are very uneven?
That is normal in older houses. We measure at several points and scribe the panels to the wall, so the finished unit fits neatly.
Can alcove units have lighting?
Yes. LED strips under open shelves light books and display pieces, and inside wardrobes they can switch on when a door opens. Tell us at the measure so the power supply is planned in.
Can the doors be painted to match my walls?
Doors can be made in a wide range of colours, so units can be close to the wall colour for a built-in look or in a contrasting colour as a feature. The 3D design shows the colour you choose in your room.
Can I have a desk in an alcove?
Yes. A desk built into one alcove, with shelves or cupboards above, is a popular way to make a home office in a bedroom or living room. The other alcove is usually designed to match, so the room stays balanced.
How long do alcove wardrobes take?
Typically 4–6 weeks from the day you approve the final 3D design to the finished installation. The exact lead time is written into your order.
Can a television go between alcove units?
Yes — a TV on the chimney breast with alcove units either side is one of the most common living-room designs. Equipment sits in a lower cupboard, and cable routes are planned through the units so nothing hangs down the wall.
Which doors suit a Victorian living room?
Shaker doors in a painted colour are the most popular choice, because the frame echoes the panelled doors and sash windows already in the room. Simple knobs or cup handles and a cornice at the top complete the period look.
Should I decorate before or after the units are fitted?
Usually the walls are prepared and given their base coats before fitting, and the final coat goes on afterwards, so any small marks from fitting are covered and the paint meets the units cleanly. Your decorator will advise for your room.
Do I need a builder for alcove units?
Usually not. Alcove units are made in our workshop and fitted by our London fitter. You only need other trades if sockets or a radiator have to be moved, or if a working fireplace needs checking — and those are best done before fitting day.
14 Keep reading
Related pages.
Other things clients usually look at next.
Next step
Alcoves that look built with the house.
Send us the rough size of the room and what you have in mind. We come back with ideas, a measuring appointment and — once we have measured — a fixed, itemised price.
- Free measure at your home anywhere in London
- 3D design before anything is made
- Fixed price, itemised — no surprises at the door
- Made to the millimetre in our own workshop
- Delivered and fitted by our London fitter
- 10-year guarantee