- Home
- Fitted wardrobes
- Sliding wardrobes
Sliding wardrobes London
Sliding wardrobes, floor to ceiling.
Doors that glide instead of swing — so the wardrobe can sit closer to the bed and take up the whole wall, from floor to ceiling.
Made to the exact width and height of your wall. Free measure anywhere in London.
Get a free wardrobe design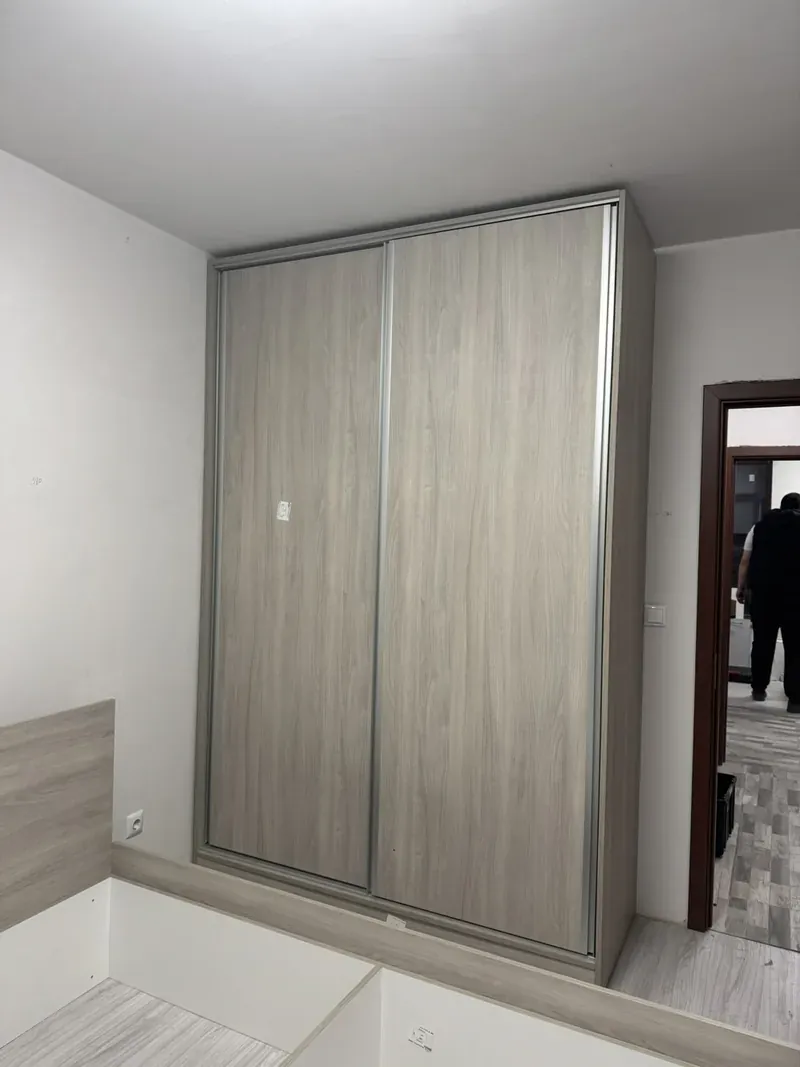
01 Why sliding
The space you save is in front.
A hinged wardrobe door needs 50–60 cm of clear space to swing open. A sliding door needs none. In a London bedroom, that space is often the difference between the bed fitting and not.
Sliding doors run on a track at the top and bottom, so the wardrobe can sit right beside the bed, in a narrow hallway or behind a desk chair. With panels from floor to ceiling, they also make a wardrobe look like a wall — calm, flat and uninterrupted — instead of a piece of furniture.
Because we make each wardrobe for its wall, the track, panels and carcass are cut to the exact width and height. There is no gap at the ceiling to collect dust and no visible filler at the sides, even when the walls are not quite straight.
The one trade-off: you only see half the interior at once. We plan the inside so that the things you reach for every day are never hidden behind the overlap.
02 Door options
Choose your doors.
Doors can be mixed — wood panels on the outside, a mirror in the middle, for example.
Wood décors
Oak, walnut and ash textures — warm and easy to live with. The most popular choice for bedrooms.
Matt & gloss colours
Plain white, greys and darker colours, in super-matt or gloss.
Mirror panels
A full-height mirror doubles as a dressing mirror and makes a small room feel bigger.
Tinted glass
Grey or bronze glass, plain or frosted, for a lighter, more modern front.
Split panels
Horizontal divisions combine two finishes on one door — wood and mirror, or two colours.
Frame colour
Aluminium profiles in silver, black, champagne or white to suit the room.
03 Inside
Planned around what you own.
- HangingDouble rails for shirts, a long section for coats and dresses.
- DrawersSoft-close Blum drawers — placed so the doors never block them.
- ShoesShelves or pull-out racks at the bottom.
- Top storageCupboards up to the ceiling for suitcases and spare bedding.
- LightingLED strips that switch on as a door slides open.
- Soft closeDamped tracks so doors close gently and quietly.
04 From the workshop
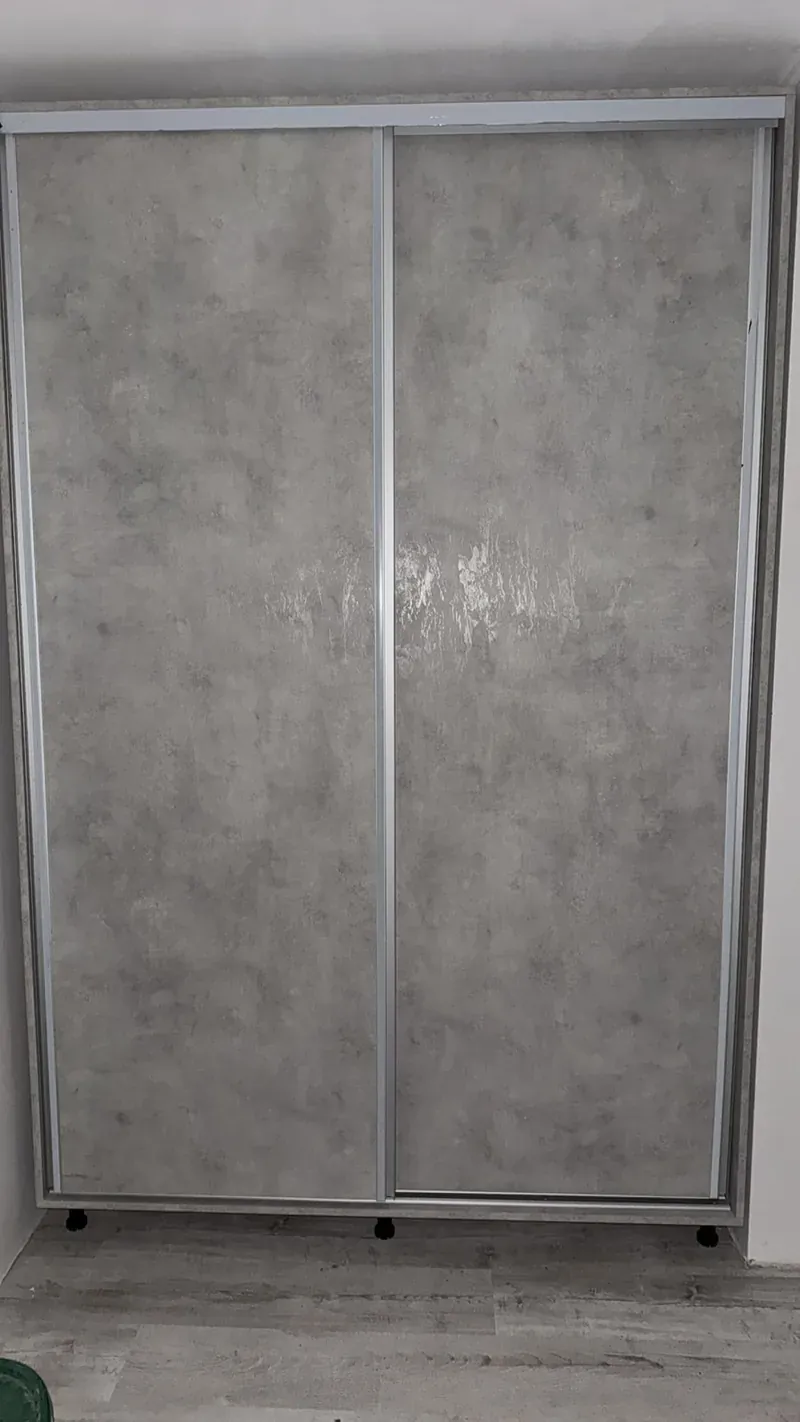
Sliding wardrobes we have made.
Photographed on site for real clients.
05 Compared
Sliding or hinged: an honest comparison.
Neither is better in every room. This is how the two compare on the things that matter day to day.
- Space in front. Sliding doors need none; hinged doors need around 50–60 cm to swing open. In a bedroom less than about 2.8 m from wardrobe to bed, sliding usually wins.
- Access. Hinged doors show the whole interior at once. Sliding doors show half or a third at a time, so the interior has to be planned around them.
- Look. Sliding doors make a flat, calm wall. Hinged doors look more like furniture and suit shaker and classic styles.
- Mirrors and glass. Both can have them, but large full-height mirror panels are more common on sliding doors.
- Uneven rooms. Hinged doors cope better with sloping ceilings. Sliding doors need a straight, level top track, so under a slope they are usually combined with hinged sections.
- Noise and wear. Modern sliding systems with soft-close dampers are quiet; hinged doors with soft-close hinges are equally quiet. Both need occasional adjustment over the years.
In practice, many London bedrooms end up with sliding doors on the main wardrobe and hinged doors on a smaller cupboard or an alcove, where swing space is not a problem. If you cannot decide, we can draw the same wall both ways in 3D so you can compare. For hinged and other fitted designs, see fitted wardrobes.
06 Planning
How a sliding wardrobe is planned.
A sliding wardrobe looks simple from the outside, but the doors and the interior have to be planned together. These are the steps we follow for every design.
- Measure the opening. Width at the top, middle and bottom, and height at both ends. London walls and ceilings are rarely square, and the track has to be fixed level whatever the room does.
- Choose the number of doors. Wider walls need more doors. Fewer, wider doors look calmer; more, narrower doors give easier access. The doors overlap slightly, so you always see part of the interior at a time.
- Place the interior behind the doors. Drawers and pull-out shoe racks go where a door can slide fully clear of them, not behind the overlap, where they could not open.
- Decide the top. The top track can be fixed to the ceiling, to a bulkhead or to a panel above the doors. In rooms with coving or an uneven ceiling, a top panel often gives the neatest finish.
- Check the floor. The bottom track needs a firm, level base. On deep carpet or an uneven floor, this is planned at the measure.
Your 3D design shows the doors open and closed, so you can see which parts of the interior are visible in each position, and move a drawer or a shelf before anything is made.
07 Interior ideas
Interiors that work with sliding doors.
With sliding doors, the interior is seen one section at a time. Good layouts take advantage of that rather than fighting it.
One section per person
In a shared bedroom, each person gets their own door and the section behind it, with the overlap falling on shared storage such as top cupboards and long hanging.
Drawers in the middle of a section
A stack of drawers placed in the centre of one door’s width can always be opened fully when that door is slid aside. Drawers placed at the edge of a section risk being blocked by the next door.
Everyday clothes at the most-used door
Most people open one door far more than the others — usually the one nearest the bed or the bedroom door. Short hanging and daily drawers go there; seasonal clothes go behind the door you open least.
Shoes at the bottom, suitcases at the top
Low shelves or pull-out racks for shoes, and cupboards to the ceiling for suitcases and bedding, so nothing has to live on top of the wardrobe or under the bed.
Space for a full-length look
If one door is a mirror, plan a clear space in front of it — a mirror you cannot step back from is far less useful.
08 London rooms
Where sliding doors make the biggest difference.
Sliding wardrobes are popular in London because so many rooms are tight. These are the places they help most.
Small double bedrooms
When the bed sits close to the wardrobe wall, hinged doors either hit the bed or cannot open fully. A sliding wardrobe can be placed much closer, often freeing enough space for bedside tables.
Box rooms and children’s rooms
In a narrow room, a full-width sliding wardrobe turns one wall into all the storage the room needs, with the floor left clear.
Hallways
A shallow sliding-door cupboard for coats and shoes does not narrow the corridor when it is open. Pull-out rails let clothes hang front to back in a shallower depth.
New-build bedrooms
Bulkheads and boxed-in risers often break up the wall. The wardrobe is made to the exact height under the bulkhead and around the riser, so it still reads as one clean front.
Rental flats
For landlords, a sliding wardrobe with simple wood-décor or white doors is a durable, space-saving fixture that suits almost any tenant and photographs well for listings. Mirror doors also mean one less piece of furniture to supply.
Loft rooms
Where the ceiling is level, sliding doors work well; where it slopes, they are combined with hinged doors below the slope. See loft wardrobes.
09 Mirrors & light
Making a small bedroom feel bigger.
A sliding wardrobe takes up a whole wall, so its doors have a big effect on how the room feels. In a small London bedroom, the right choice can make it feel noticeably larger.
- Full-height mirrors reflect the window and double the sense of depth. Placing a mirror door opposite the window brings more daylight into the room.
- Light wood décors such as light oak warm a room without making it feel heavy, and they suit both period and modern bedrooms.
- Matching the walls — a door colour close to the wall colour — makes the wardrobe almost disappear.
- Tinted glass in grey or bronze adds depth and a hotel-like feel without the full reflection of a mirror.
- Split panels combine a mirror strip with wood or colour, so you get a dressing mirror without a whole wall of reflection.
Inside, LED strips that switch on as the door slides open make it easy to find things early in the morning without lighting the whole room. Every door option can be previewed in your 3D design, in the actual size of your wall, before you choose.
10 Measuring
Rough measurements that help us start.
You do not need exact figures to enquire — we measure everything at the free visit. But a few rough measurements let us suggest a layout and door arrangement straight away.
- Width of the wall at the top, the middle and the bottom. If they differ by more than a centimetre or two, that is useful to know.
- Height at both ends of the wall, from floor to ceiling, or to the underside of a bulkhead.
- Skirting and coving. Their height and depth, and whether you want to keep them.
- Anything on the wall. Sockets, switches, radiators, a window or a door frame close to the corner.
- Distance to the bed or the opposite wall, so we can check what fits in front.
- A photo of the whole wall, taken from the opposite corner of the room.
Send what you have with the quote form. If something is hard to measure, leave it out — getting it exact is our job at the free measure.
11 Care
Keeping sliding doors running smoothly.
A well-fitted sliding system needs very little attention, but a few simple habits keep the doors gliding for years.
- Keep the bottom track clean. Dust, hair and small objects in the track are the main cause of rough running. Run the vacuum nozzle along it every few weeks.
- Do not force a door. If a door sticks, look for something in the track before pushing harder.
- Do not lean on the doors. They are designed to slide, not to carry weight.
- Clean mirrors and glass gently. A soft cloth and a mild glass cleaner; avoid spraying directly onto the edges of the panels.
- Adjust if needed. If a door ever runs out of line with the wall, its wheels can be adjusted. The fitter adjusts every door before leaving.
Looked after this way, a sliding wardrobe keeps running quietly and smoothly for many years — the track and wheels are the only moving parts, and both are easy to keep clean.
12 Free design & quote
Tell us about your room.
The width of the wall and the ceiling height are enough to start. We reply within one working day and arrange a free measure.
Not sure if sliding or hinged suits better? See the comparison on our fitted wardrobes page.
How deep is a sliding wardrobe?
Usually around 600–650 mm including the door track, enough for clothes to hang across. Shallower wardrobes are possible for hallways, with pull-out rails instead of a cross rail.
Do sliding wardrobe doors jump off the track?
Not with a properly fitted modern system. We use anti-jump top tracks and soft-close dampers, and the fitter adjusts every door before leaving.
Can sliding wardrobes go up to a sloping ceiling?
Sliding doors need a straight top track, so under a slope we usually combine a sliding section with hinged doors in the lower part. See loft wardrobes.
How long does a sliding wardrobe take?
Typically around 4–6 weeks from approved design to installation, which usually takes a day.
How many doors does a sliding wardrobe need?
It depends on the width of the wall and how you want to use the inside. Fewer, wider doors look calmer; more, narrower doors make the interior easier to reach. At the measure we suggest a door layout that lines up with the interior, so drawers are never hidden behind an overlap.
Can a sliding wardrobe go on carpet?
Yes. The bottom track needs a firm, level base, so on deep or soft carpet this is planned at the measure. In a room where new flooring is planned, it is best to fit the flooring first.
Are sliding wardrobe doors noisy?
Not with a modern system. Soft-close dampers slow each door at the end of its travel so it closes gently and quietly, and properly adjusted wheels run smoothly along the track.
Can a sliding wardrobe match the rest of my home?
Yes. Wood décors, matt colours, mirror and glass can be chosen to suit the room, and our kitchens and other furniture are made in the same workshop, so finishes can match across the home. See whole-apartment furniture.
Do you fit sliding wardrobes anywhere in London?
Yes — we cover all of Greater London. The measure is free wherever you are, and the same London fitter who measures the room installs the wardrobe. Installation of a typical sliding wardrobe usually takes a day.
Can sliding doors be used for a hallway cupboard?
Yes, and they suit hallways particularly well because an open door does not block the corridor. Hallway cupboards are often shallower than bedroom wardrobes, with pull-out rails or hooks for coats and low shelves for shoes.
Which frame colours can the doors have?
The aluminium profiles around sliding doors come in silver, black, champagne or white. Black frames suit dark wood and tinted glass; white and silver keep a light wardrobe looking plain and calm. The 3D design shows the frame in the colour you choose.
Can a sliding wardrobe have lighting inside?
Yes. LED strips can switch on as a door slides open, lighting the section behind it. Tell us at the measure if you want lighting so it is planned into the design.
14 Keep reading
Related pages.
Other things clients usually look at next.
Next step
A sliding wardrobe made for one wall.
Send us the rough size of the room and what you have in mind. We come back with ideas, a measuring appointment and — once we have measured — a fixed, itemised price.
- Free measure at your home anywhere in London
- 3D design before anything is made
- Fixed price, itemised — no surprises at the door
- Made to the millimetre in our own workshop
- Delivered and fitted by our London fitter
- 10-year guarantee