- Home
- Areas we cover
- Camden
Camden London
Bespoke kitchens & wardrobes in Camden.
Bespoke kitchens, fitted wardrobes and whole-flat furniture for Camden homes – Georgian town houses in Bloomsbury, converted villas in Belsize Park, Victorian terraces in Kentish Town and new apartments at King’s Cross.
Made in our own workshop to measurements taken in your home, and fitted by the person who measured. It starts with a free measure and a free 3D design.
Get a free design & quote01 Camden homes
The homes of Camden, from Bloomsbury squares to Hampstead villas.
Camden runs from the Georgian squares of Bloomsbury in the south to the streets around Hampstead Heath in the north, and few London boroughs pack so many types of home into one area. Each one sets different limits on what a kitchen or wardrobe can be.
Bloomsbury, Holborn and Fitzrovia
Bloomsbury was planned as a residential district under the Dukes of Bedford, and squares such as Bedford Square and Bloomsbury Square are still lined with Georgian town houses. The area is shared with universities, offices and the British Museum, and homes here are often flats inside period buildings: tall rooms, original shutters and joinery, and kitchens that have to fit around them. Further south, around Holborn and St Giles, and west into Fitzrovia, homes are mostly flats in mixed-use streets.
Belsize Park, Hampstead and Primrose Hill
Belsize Park is known for its Georgian and Victorian villas and mews houses, including large stucco semi-detached houses built after 1851, and a great many of the larger houses have since been converted into flats. Hampstead has older streets such as Church Row and New End Square, much larger housing built in the 1870s and 1880s, narrow mews, and notable twentieth-century buildings such as the Grade I listed Isokon building. Primrose Hill mixes nineteenth-century streets and squares such as Chalcot Square with pockets of 1960s modernist housing.
Kentish Town, Gospel Oak and West Hampstead
Much of Kentish Town’s mid-nineteenth-century housing survives, so Victorian terraces and the flats carved out of them are a common starting point. In Gospel Oak, the Mansfield Conservation Area holds most of the larger Victorian and Edwardian terraces, while streets such as Oak Village keep their early Victorian cottages. West Hampstead is largely red-brick Victorian and Edwardian terraces and mansion blocks, much of it built after the railway stations opened.
Council estates and new building
Camden also has a significant amount of post-war council housing, some of it now listed: the Alexandra Road Estate, designed by Neave Brown in Camden’s architects department, is Grade II* listed, and the Dunboyne Road Estate in Gospel Oak is Grade II listed. At King’s Cross, the redevelopment of former railway land behind the stations has added new apartment buildings, including flats built inside the listed gasholder frames.
02 Kitchens
Kitchens planned around Camden’s rooms.
A bespoke kitchen starts with the room as it is, not with a standard catalogue layout. In Camden, that room might be a tall Georgian back parlour, a narrow galley in a converted villa, or an open-plan space in a new apartment.
Period houses and high ceilings
Georgian and Victorian rooms in Bloomsbury, Belsize Park and Hampstead often have ceilings well above the height that standard units are made for. Because every cabinet is made to measure, wall units can run to the ceiling, or be capped with a cornice so the kitchen sits comfortably with the room. Painted MDF doors in any colour and shaker-style framed fronts are a natural fit with period joinery, and end panels are scribed to walls that are rarely straight.
Kitchens in converted flats
When a large house becomes several flats, the kitchen is often squeezed into the end of a living room or a narrow corridor-shaped space. Here every centimetre counts: tall larder units, corner solutions on full-extension runners and slim appliance housings turn a short run into a working kitchen. Our small kitchens page goes into more detail on galley and one-wall layouts.
Terraces with extensions
In Kentish Town, Gospel Oak and West Hampstead, many terraced houses have a rear extension or a side return that turns the kitchen into one long room. We plan that wall as one continuous kitchen, often with a kitchen island or peninsula to separate cooking from dining, and with LED lighting under wall units or in plinths.
Council and ex-council flats
Flats on Camden’s post-war estates were designed to fixed plans, and their kitchens are often compact, with the boiler, meters and pipework in set positions. A made-to-measure kitchen works around those fixed points instead of leaving gaps where standard units do not fit, and moisture-resistant board under the sink helps the kitchen last. If the flat is in a listed estate, check with the council and the landlord or managing agent before changing anything beyond the kitchen units themselves.
New-build and modern apartments
Apartments at King’s Cross and other newer buildings usually have open-plan living spaces, where the kitchen is part of the main room. A handleless kitchen with rails or push-to-open doors keeps the run quiet and uncluttered, and compact laminate worktops around 12 mm thick give a slim, waterproof surface that allows an undermounted sink. See materials and finishes for the full range, and bespoke vs modular kitchens if you are weighing up the options.
03 Wardrobes
Wardrobes and storage for Camden homes.
Storage in Camden homes is shaped by the same buildings as the kitchens: chimney breasts and alcoves in period houses, sloping ceilings under the roof, and small bedrooms in converted flats. Fitted furniture is made to fill those spaces exactly.
Alcoves and chimney breasts
Victorian and Georgian bedrooms in Kentish Town, Belsize Park and Hampstead very often have a chimney breast with an alcove on each side. Alcove wardrobes fill those recesses from floor to ceiling, with hanging space, shelves and drawers inside, and fronts that can match the period of the room or keep it plain and modern.
Small bedrooms and sliding doors
Where a bedroom is too narrow for hinged doors to swing open, sliding wardrobes save floor space. Aluminium profiles come in silver, black, champagne or white, and panels can be mirror, tinted glass, wood décors or colours. A mirrored door also makes a small room feel larger.
Lofts, eaves and top-floor flats
Many top-floor flats and loft conversions in Camden have sloping ceilings. Loft and eaves wardrobes are cut to the angle of the roof so that the space under the slope becomes usable storage rather than a dead corner.
Walk-in wardrobes, hallways and understairs
In larger houses, a spare room or a section of a bedroom can become a walk-in wardrobe. In terraced houses and flats, a fitted hallway unit for coats and shoes or a cupboard built into the space under the stairs often makes the biggest difference day to day. All of these are covered on our fitted wardrobes page.
04 Period flats
Flats in converted houses and mansion blocks.
A large share of Camden homes are flats: in converted Georgian and Victorian houses, in red-brick mansion blocks, in council-built estates and in new apartment buildings. Fitting out a whole flat at once is often the simplest way to get kitchen, storage and furniture that work together.
Converted villas and town houses
Belsize Park’s large villas, Bloomsbury’s town houses and many Hampstead houses have been divided into flats. The result is often generous rooms with awkward plans: a bay window in the living room, a kitchen in a former dressing room, a bedroom with a chimney breast in the middle of one wall. Made-to-measure furniture is planned around these features rather than fighting them.
Mansion blocks in West Hampstead and beyond
Mansion block flats usually have solid walls, generous ceiling heights and a fixed layout of rooms off a corridor. Kitchens tend to be separate rooms, so the aim is to use every wall well, and bedrooms benefit from built-in wardrobes because freestanding furniture rarely fits the space properly.
Whole-apartment fit-outs
Alongside kitchens and wardrobes, we make bespoke furniture for the rest of the flat: living room and media walls, home office desks and shelving, beds with storage, window seats, hallway units and bathroom vanity units in moisture-resistant board. Everything is designed together from one set of measurements, made in the same workshop and fitted by the same person, so finishes and proportions match from room to room.
05 Practicalities
Practical points for a Camden installation.
Most of the planning for a Camden installation is about getting furniture into the building and working within its rules. These are the points worth checking early.
Access, stairs and lifts
Many Camden flats are on upper floors of period houses with narrow staircases and no lift. Because every unit is made to measure, we take the route into the home into account when we measure, and size the furniture so it can be carried in and assembled in the room.
Parking and loading
Controlled parking zones cover large areas of Camden, so parking near the property is not something to assume. Camden Council lets residents and businesses book parking bay suspensions online, and asks for bookings at least 17 days before the suspension starts; later bookings can carry a short-notice charge. Check the current rules and charges on the council’s website before the installation date.
Leasehold flats and building rules
If you own a leasehold flat, the lease may require consent from the freeholder or managing agent before works, and many blocks set working hours for noisy jobs. It is worth asking about this when you first plan the project.
Listed buildings and conservation areas
Camden Council lists 40 conservation areas covering about half of the borough, and the borough has many listed buildings, from Georgian houses to post-war estates. Replacing a kitchen or fitting wardrobes inside a home normally does not need planning permission. Conservation area status mainly affects external changes, but if your home is listed, many internal alterations need listed building consent, so check with the council before work starts.
Timing
Allow 1–2 weeks for the measure and design, then typically 4–6 weeks from approved design to finished installation. If you also need a builder, electrician or decorator, it helps to agree the order of work at the start, so the room is ready when your furniture arrives from the workshop.
Working with your builder
We do not do building work, plastering, electrics, gas or decorating. If your project includes an extension or refurbishment, we work alongside your builder and trades, and any gas work must be done by a Gas Safe registered engineer.
06 Postcodes
Postcodes and neighbourhoods we cover in Camden.
We measure, design and fit across the whole of Camden. Several of the borough’s postcode districts are shared with neighbouring boroughs, and we cover those too, along with the rest of London.
- NW1 – Camden Town, Euston and Regent’s Park (shared with Westminster)
- NW3 – Hampstead, Belsize Park and Frognal (including parts shared with Barnet)
- NW5 – Kentish Town and Dartmouth Park (shared with Islington)
- NW6 – Kilburn and West Hampstead (shared with Brent and Westminster)
- NW8 – including parts of Primrose Hill (shared with Westminster)
- NW2 – including parts of Childs Hill and Cricklewood (shared with Barnet and Brent)
- N6 – including parts of Highgate and Hampstead Heath (shared with Haringey and Islington)
- N19 and N7 – including parts of Tufnell Park (shared with Islington)
- N1 – including parts of King’s Cross (shared with Islington and Hackney)
- WC1A, WC1B, WC1E, WC1H, WC1N, WC1R – Bloomsbury, St Pancras, Russell Square, Great Ormond Street and Gray’s Inn
- WC1V, WC1X – including parts of High Holborn and King’s Cross (shared with the City of London and Islington)
- WC2A, WC2B, WC2H – including parts of Lincoln’s Inn Fields, Kingsway, Drury Lane and St Giles (shared with Westminster and the City)
- W1T – Fitzrovia and Tottenham Court Road
- W9 – including parts of West Kilburn (shared with Westminster and Brent)
If you are not sure whether your address is in Camden, it does not matter for us: we offer a free measure anywhere in London.
07 How it works
How a bespoke kitchen or wardrobe comes together.
The process is the same wherever you are in Camden, and you do not pay anything or commit to anything until you have approved the design and the price.
- Enquire online. Send us the details through the quote form. We reply within one working day.
- Free measure. Our London fitter visits your home and measures the room, including walls, ceilings, alcoves and the access route.
- Free 3D design. We prepare your first 3D design and one fixed, itemised price that includes manufacture, delivery to London and fitting. The measure-and-design stage usually takes 1–2 weeks.
- Approve. There is no deposit and no obligation until you approve the design and the price.
- Manufacture and delivery. Your furniture is made in our own workshop in Bulgaria and travels to London by dedicated transport.
- Installation. The same person who measured the room fits it. It typically takes 4–6 weeks from approved design to finished installation.
As a guide for budgeting, our kitchens cost around £1,000–£1,200 per linear metre. This is not a quote: your fixed price comes with your design. See kitchen prices and our process for more.
08 Landlords
For landlords and investors in Camden.
With so many flats in converted houses, mansion blocks and newer buildings, Camden has plenty of homes that are let rather than lived in by their owners. Durable, made-to-measure furniture suits rental property well.
Melamine-faced carcasses in 18 mm board, thick ABS edging and moisture-resistant board under sinks stand up to everyday use, and laminate or compact laminate worktops are easy to keep clean between tenancies. Fitted wardrobes make small bedrooms more practical without adding freestanding furniture that can be damaged in moves.
Because the price is fixed and itemised, it is straightforward to plan a refurbishment between tenancies. More detail is on our developers and landlords page.
09 Free design & quote
Tell us about your home.
Your postcode and the rough size of the room are enough to start. We reply within one working day and arrange a free measure at your home in Camden.
Do I need planning permission for a new kitchen in Camden?
Replacing a kitchen or fitting wardrobes inside a home normally does not need planning permission. Camden has many conservation areas, but conservation area status mainly affects external changes. If your home is a listed building, many internal alterations need listed building consent, so check with Camden Council before work starts. In a leasehold flat, also check whether your freeholder or managing agent needs to give consent.
Can you fit a kitchen in a Georgian or Victorian flat with high ceilings?
Yes. Every cabinet is made to measure, so wall units can run up to a high ceiling or finish with a cornice, and end panels are scribed to uneven walls. Painted MDF in any colour and shaker-style framed fronts work well in period rooms in Bloomsbury, Belsize Park or Hampstead. See our shaker kitchens page for examples of the style.
How do you deal with parking when installing in Camden?
Controlled parking zones cover large areas of Camden, so we plan the delivery and installation day in advance. Camden Council lets you book a parking bay suspension online and asks for at least 17 days’ notice, with a short-notice charge for later bookings. Rules and charges can change, so check the council’s website before the installation date.
Do you make wardrobes for alcoves and sloping ceilings?
Yes. Alcove wardrobes are made to fill the recesses beside a chimney breast, which are common in Kentish Town, Gospel Oak and Belsize Park. For top-floor flats and loft conversions, loft and eaves wardrobes are cut to the angle of the roof. See alcove wardrobes and loft wardrobes.
How much does a bespoke kitchen cost in Camden?
As a guide for budgeting, our kitchens cost around £1,000–£1,200 per linear metre, including manufacture, delivery to London and fitting. That is a guide, not a quote. After a free measure, you receive a free 3D design and one fixed, itemised price, and there is no deposit and no obligation until you approve it.
How long does it take from measuring to a finished kitchen?
The measure-and-design stage usually takes 1–2 weeks. Once you approve the design and price, it typically takes 4–6 weeks to make your furniture in our workshop in Bulgaria, bring it to London by dedicated transport and install it. The same fitter who measured your Camden home carries out the installation.
11 Keep reading
Related pages.
Other things people usually look at next.
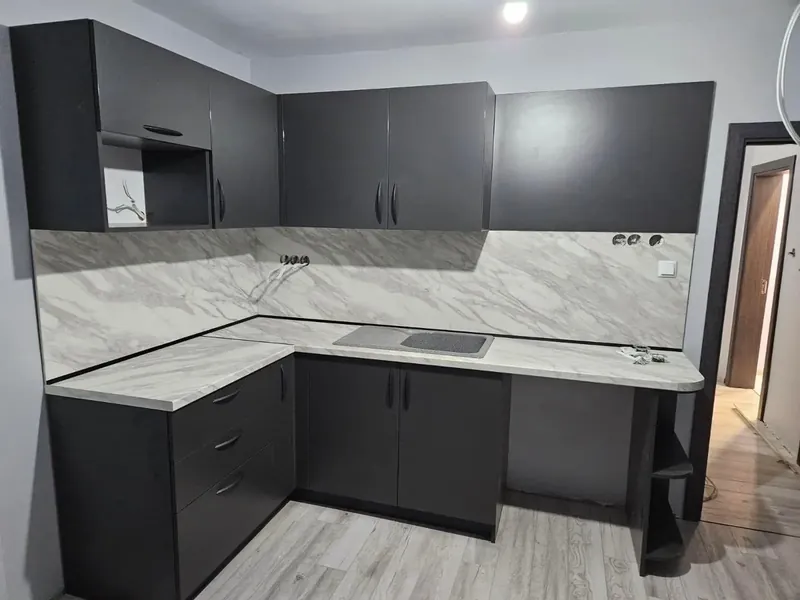
Bespoke kitchens
Every layout, made to the millimetre and fitted by our London fitter.
Read more →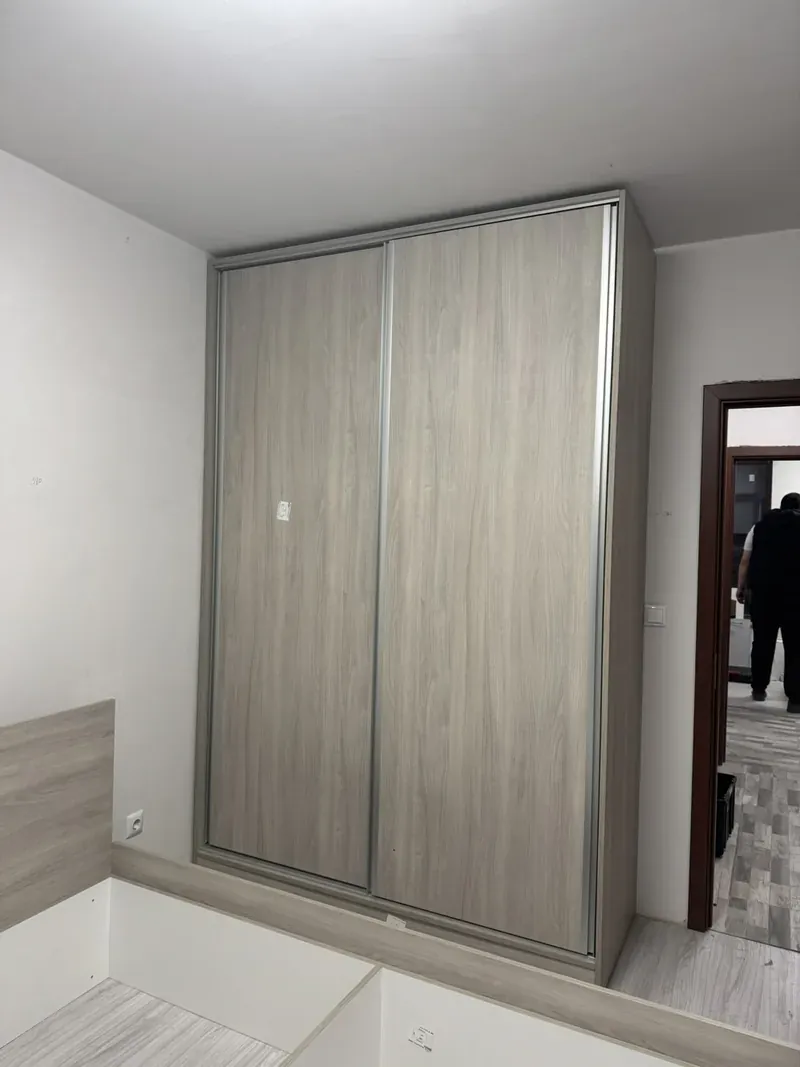
Fitted wardrobes
Sliding, hinged and walk-in wardrobes made for alcoves, eaves and full-height walls.
Wardrobes →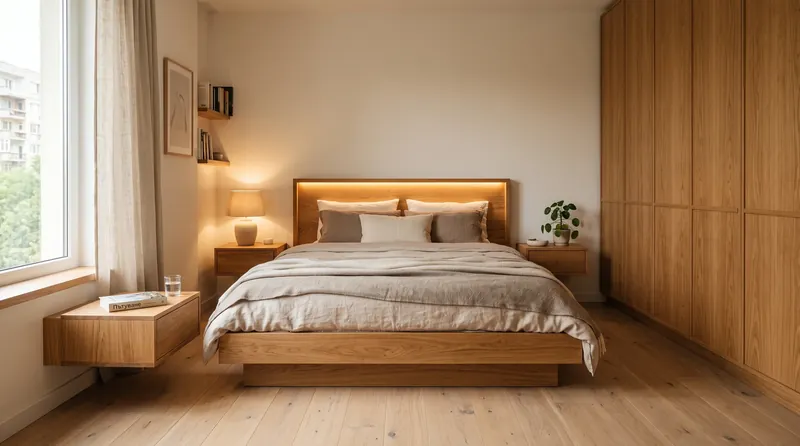
Whole-apartment furniture
Kitchen, wardrobes, hallway, bedroom and living storage designed and fitted as one project.
Whole apartments →Next step
Made for your Camden home.
Send us the rough size of the room and what you have in mind. We come back with ideas, a measuring appointment and — once we have measured — a fixed, itemised price.
- Free measure at your home anywhere in London
- 3D design before anything is made
- Fixed price, itemised — no surprises at the door
- Made to the millimetre in our own workshop
- Delivered and fitted by our London fitter
- 10-year guarantee