Bespoke kitchens London
Bespoke kitchens in London, made to the millimetre.
Designed around your room, built in our own workshop and fitted by our London fitter. You see the whole kitchen in 3D and get a fixed price before a single panel is cut.
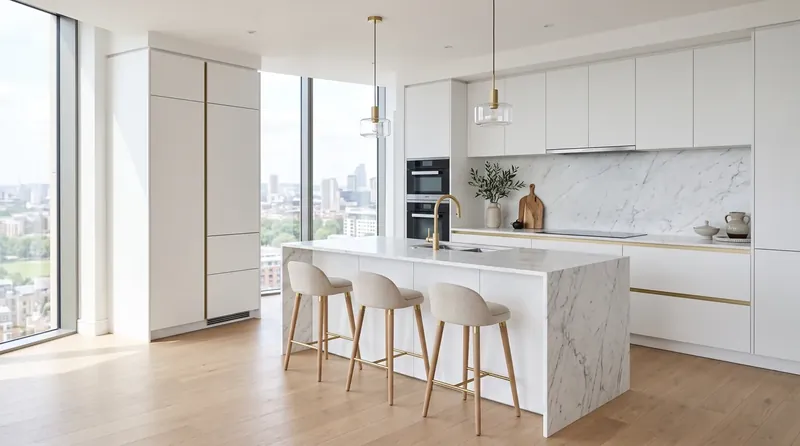
- Our own workshopNo middlemen between your drawing and the saw
- Free measureAnywhere in London, at a time that suits you
- 3D design firstSee every cabinet before you commit
- Blum hardwareSoft-close hinges and runners as standard
- Fixed priceItemised, with delivery and fitting included
01 Why bespoke
A kitchen built around your room — not around a catalogue.
London kitchens are rarely simple boxes. There is the chimney breast in the Victorian terrace, the boxed-in riser in the new-build flat, the ceiling that drops away under the loft stairs, the wall that is 14 mm out of square from one end to the other.
Off-the-shelf kitchens deal with that using filler panels and gaps — 600 mm units, then whatever is left gets covered over. A bespoke kitchen works the other way round. We measure the room first, then draw every cabinet to the exact width, height and depth the space allows. The result fits wall to wall and floor to ceiling, and gives you storage in the places a standard kitchen simply leaves empty.
It also means you are not choosing from a range. Door style, colour, handle or handleless, worktop, the height of the wall cabinets, a wine rack in the end panel, a pull-out larder exactly as wide as the gap next to the fridge — all of it is decided by you and drawn for you.
Who our kitchens are for
- Homeowners renovating a flat or house who want a kitchen that looks considered, not assembled.
- Landlords and investors fitting out rental flats who need durable, good-looking kitchens at a sensible price — and one point of contact.
- Buyers of new-build apartments replacing the developer kitchen with something that suits how they actually cook.
Whichever you are, the process is the same: measure, design, approve, make, fit.
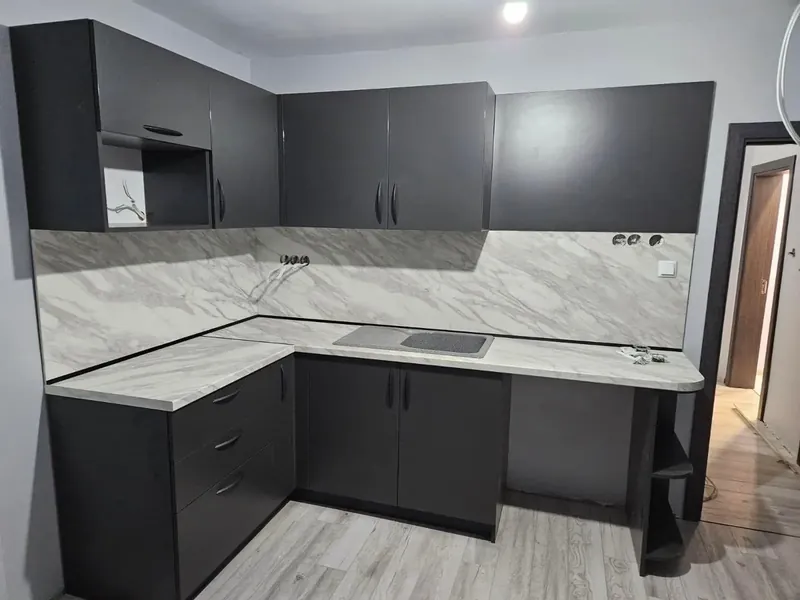
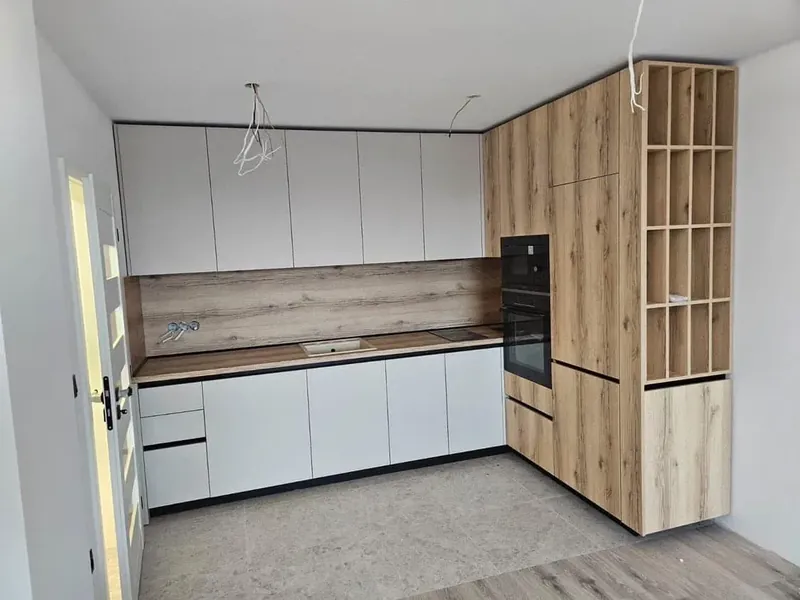
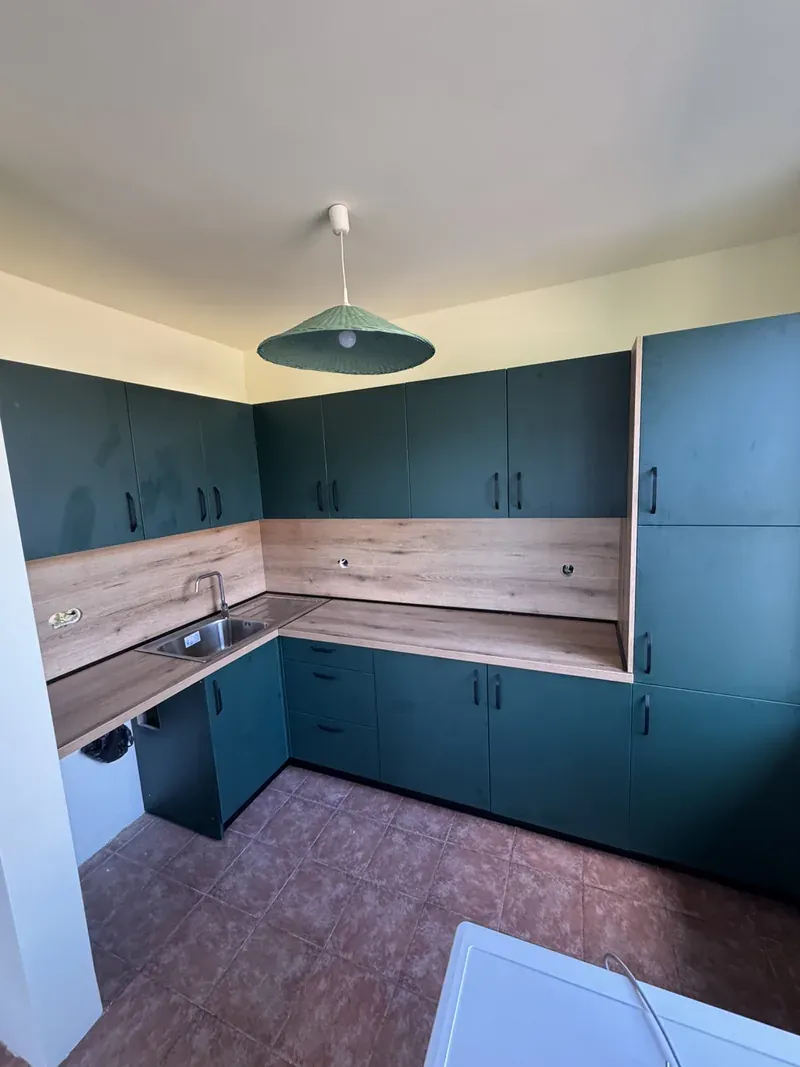
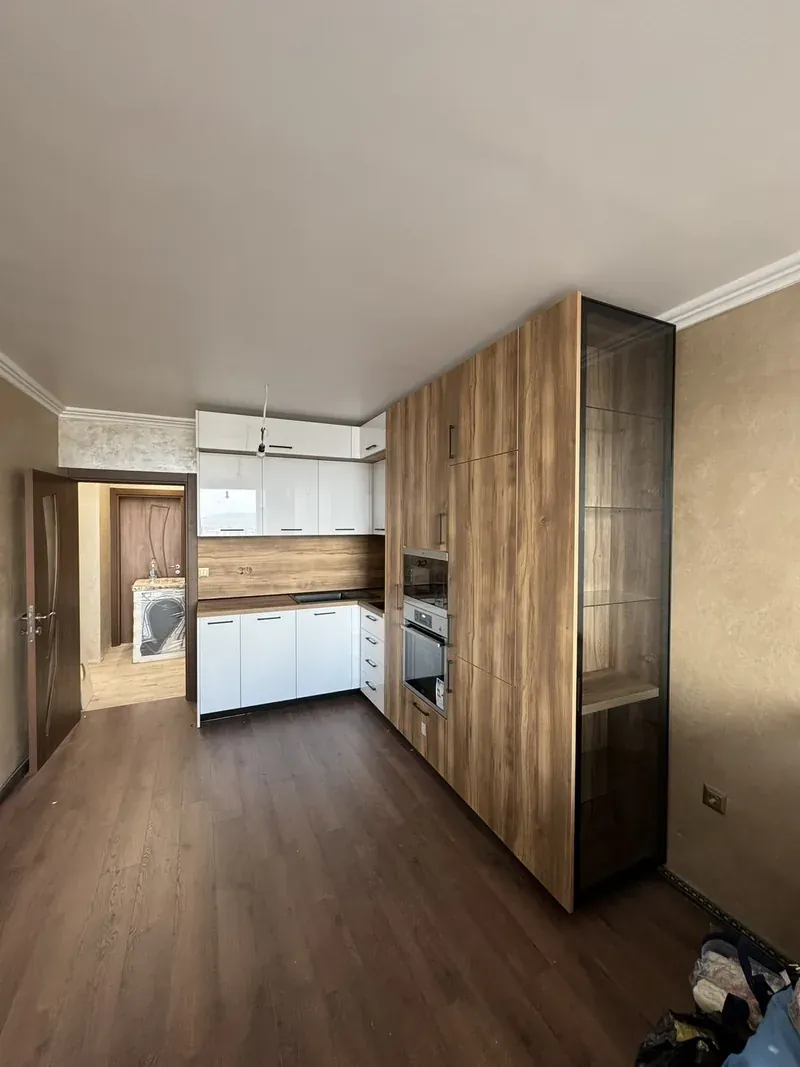
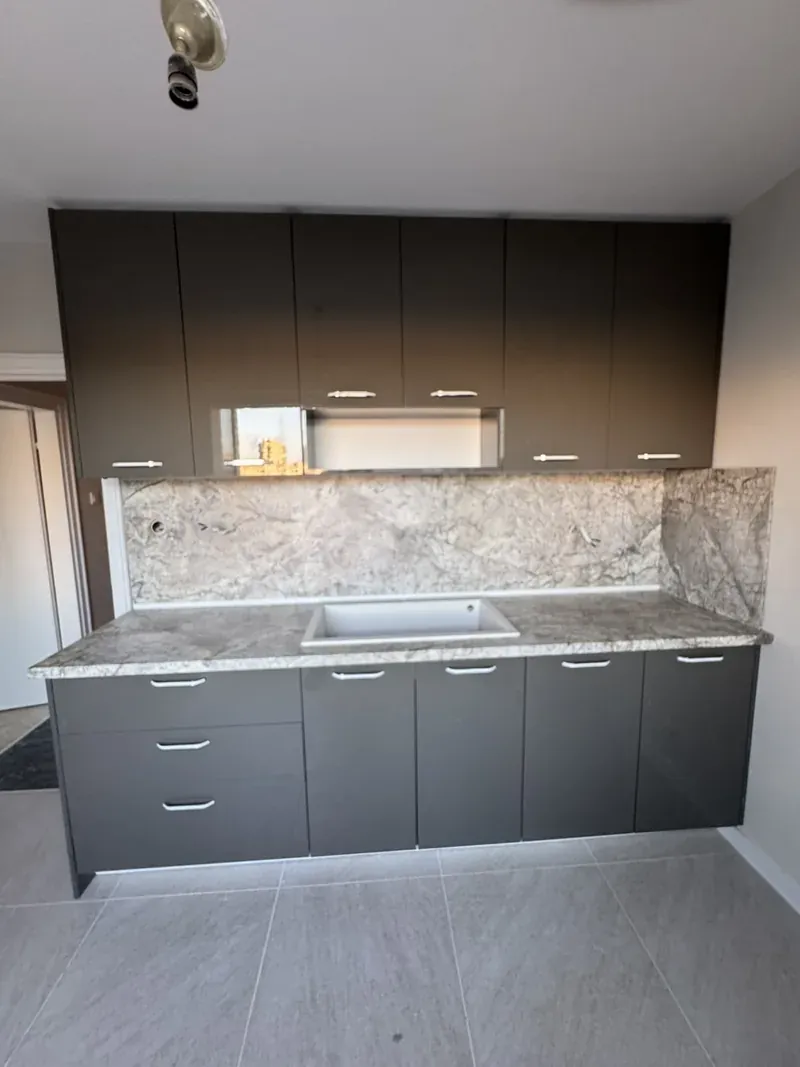
Kitchens made in our workshop for real clients. Tap any photo to enlarge. See all projects
02 Layouts
Every layout, drawn to your walls.
The layout comes from the room, the way you cook and how many people use the kitchen at once. These are the four we make most often — and most kitchens end up as a mix of two.
Single-wall & galley
The classic for London flats and narrow terraces. Full-height units, a carefully planned run of drawers and a worktop that uses every centimetre between the walls.
L-shaped
Two runs meeting in a corner, with a carousel or LeMans-style corner unit so the corner is storage rather than a black hole. Works well in open-plan living spaces.
U-shaped
Three walls of cabinets for the most worktop and storage in a closed kitchen. Ideal for people who cook a lot and want everything within two steps.
Island & peninsula
A second work surface that doubles as a breakfast bar and hides deep drawers, a bin or a dishwasher. We plan the clearances so it never feels cramped.
03 See it first
Walk round your kitchen before it exists.
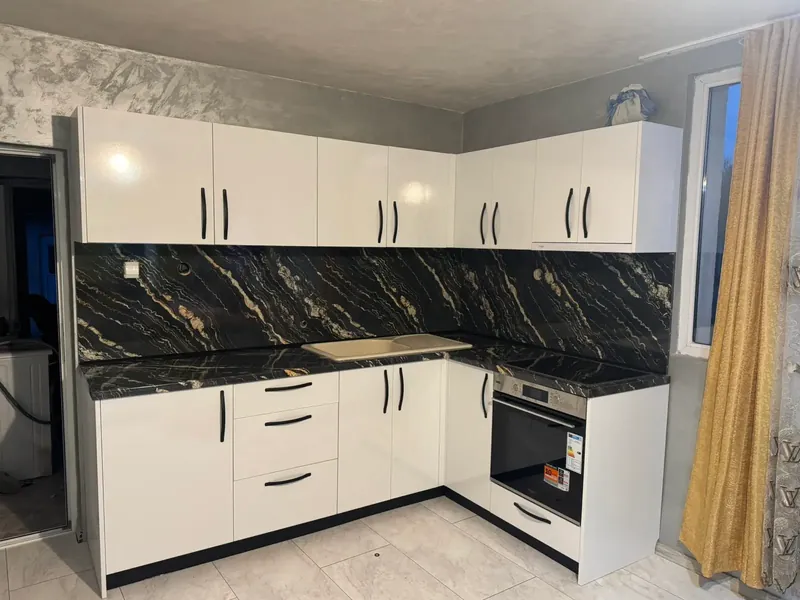
After the measure we build your kitchen as a 3D model — every cabinet, door, handle and worktop joint, in the colours you picked. You can turn it, look into the corners and check that the dishwasher door clears the island.
Change your mind about a colour or a drawer? We change the model, not the kitchen. Nothing goes into production until you have signed off the final design and the price that goes with it.
Try the example on the right. On most phones you can place it in your own room with augmented reality.
04 How it works
Five steps, one team.
You deal with the same people from the first message to the final adjustment of the last hinge. No hand-offs between a showroom, a factory and a fitter you have never met.
Enquiry
Send the form with a rough idea of the room. Photos or a floor plan help but are not needed.
Reply within 1 working dayFree measure
Our London fitter measures the room, checks walls, pipes and sockets, and talks through how you use the space.
At your home3D design & price
You get a 3D design and a fixed, itemised price. Revise it until it is right.
Usually 1–2 weeksMade to measure
Every panel is cut, edged and assembled to your drawings in our own workshop.
Lead time in writingDelivery & fitting
Delivered to your door and installed, adjusted and cleaned up by our fitter.
Typically 4–6 weeks total
05 Honest comparison
Where a bespoke kitchen sits.
You have three realistic routes to a new kitchen in London. Here is how they differ, so you can decide which one fits your room and budget.
| Flat-pack / high-street fitted | London design studio | Bespoke Kitchens in London | |
|---|---|---|---|
| Cabinet sizes | Fixed widths with filler panels | Made to measure | Made to measure, to the millimetre |
| Design | Planner software in a showroom | Dedicated designer | Full 3D design from your measurements |
| Who makes it | Mass production | Often an outside joinery | Our own workshop |
| Who fits it | Usually you arrange a fitter | Subcontracted installers | Our London fitter — who also measured |
| Price | Lowest, but extras add up | Premium London rates | Workshop-direct, fixed and itemised |
06 Cost
What does a bespoke kitchen cost in London?
As a guide, our kitchens typically come to around £1,000–£1,200 per linear metre. Treat that as a starting point for your budget, not a quote: two kitchens of the same length can still differ by thousands depending on what goes into them. These are the five things that move the price most.
- Length of cabinetryThe number of base, wall and tall units is the biggest single factor.
- Door finishMatt and textured laminates sit at one end; gloss, painted and veneered doors at the other.
- WorktopLaminate is the most affordable; compact laminate costs more and gives a slim, waterproof top with an undermounted sink.
- Internal fittingsPull-out larders, corner carousels, drawer organisers and integrated bins.
- AppliancesSupply your own, or we plan around the models you choose.
What we can promise is how the price works: after the free measure you get one fixed, itemised figure that already includes manufacture, delivery to London and fitting. If you tell us your budget up front, we design to it — and show you where a change of finish or worktop would save money without changing the look.
07 Beyond the kitchen
The same workshop, every room.
Most clients come to us for a kitchen. Many go on to have wardrobes, hallway storage or the whole flat made at the same time — one design, one delivery, one fitter.
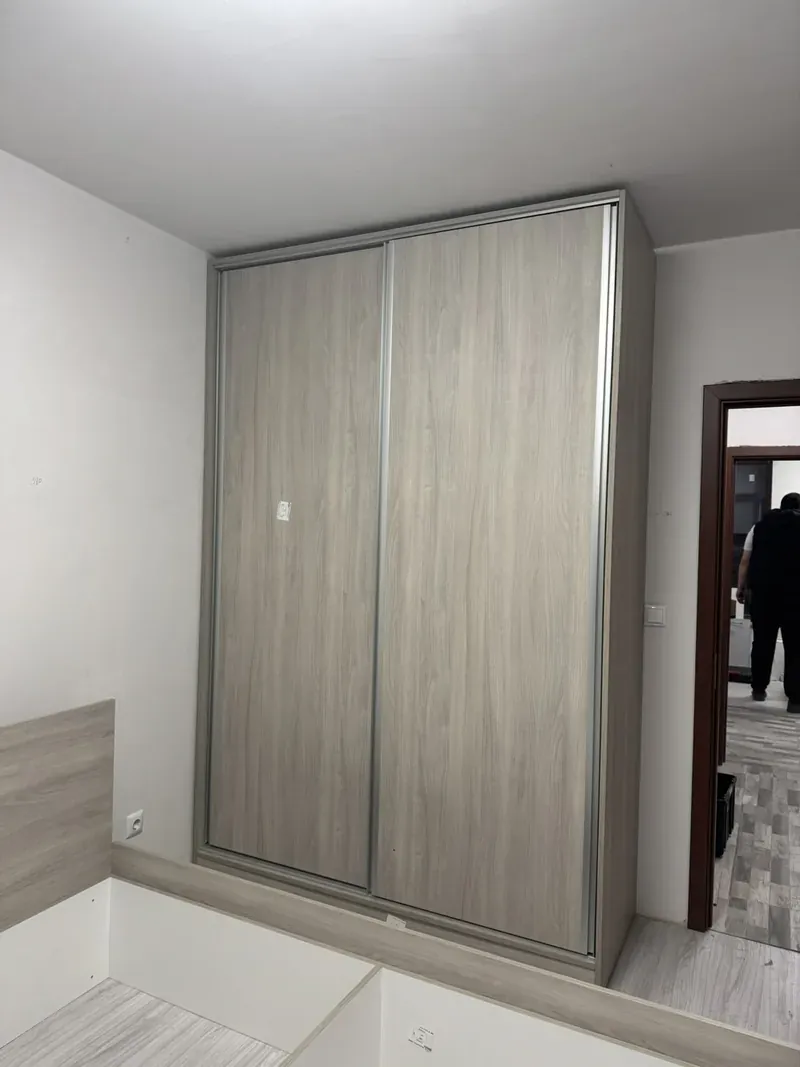
Fitted wardrobes
Sliding, hinged and walk-in wardrobes made for alcoves, eaves and full-height walls.
Wardrobes →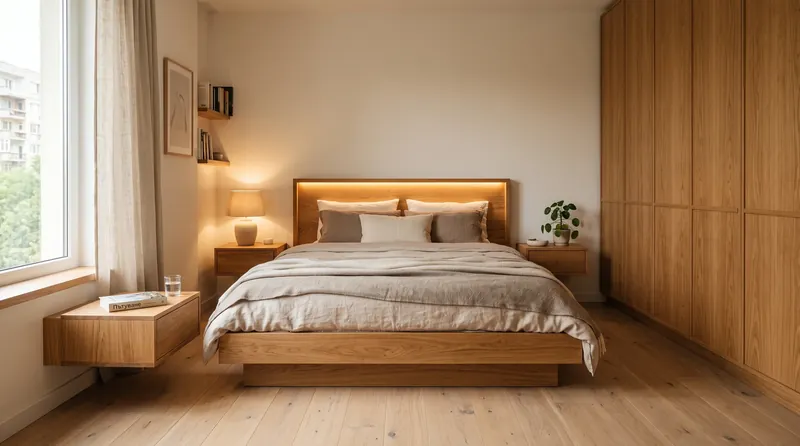
Whole-apartment furniture
Kitchen, wardrobes, hallway, bedroom and living storage designed and fitted as one project.
Whole apartments →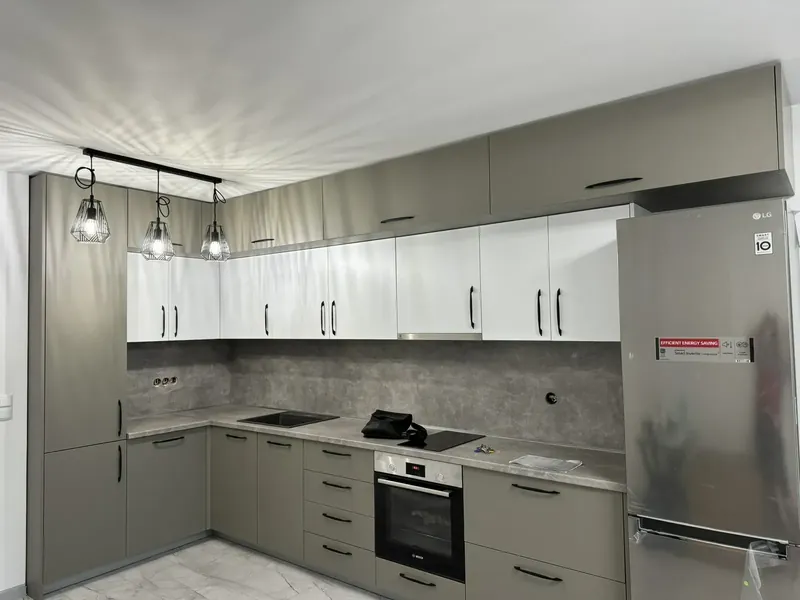
Materials & finishes
Board, doors, worktops and hardware — what we use and why.
Materials →08 London homes
Kitchens for the way London is built.
In a London kitchen, the hard part is rarely the cabinets — it is the room around them. Every type of London home comes with its own quirks, and a bespoke kitchen is planned around them from the first measure.
Victorian and Edwardian terraces
The classic London house: a narrow back room, often a chimney breast with an alcove either side, and in many streets a side return or rear extension that turns the kitchen into a long open-plan space. Walls are rarely straight and floors rarely level. End panels are scribed to the actual walls, the alcoves become tall storage or a dresser, and the long extension wall is planned as one continuous kitchen rather than a row of boxes.
Mansion blocks and period conversions
High ceilings, deep skirting and kitchens squeezed into what was once a pantry or a hallway. Cabinets can run higher than standard to use the height, with a top row of cupboards for the things you reach for twice a year. Many mansion blocks limit noisy work to set hours, so the fitting plan has to respect the building as well as the room.
Ex-local-authority flats
Solid walls, compact rooms and a fixed position for the riser and the boiler. Here the gains are in the detail: a boiler housing that hides the boiler but keeps it accessible for servicing, a narrow pull-out beside the cooker, and wall cabinets that go to the ceiling so nothing collects dust on top.
New-build apartments
Open-plan kitchen–living rooms where the kitchen is always on show, boxed-in services, and often a developer kitchen that is only a few years old but was never designed for the way you cook. A calm, handleless design that reads as furniture from the sofa usually works best — see our handleless kitchens and kitchen islands.
Lofts, basements and extensions
Sloping ceilings, low beams and rooms with daylight on one side only. Units can follow a slope, wall cabinets can stop short of a roof window, and a peninsula can turn an awkward basement corner into the place where everyone sits. For tight spaces, our small and galley kitchens page goes into more detail.
09 Planning
Before you order: a London kitchen checklist.
A kitchen goes in smoothly when a handful of practical things are settled before the design is final. None of them is complicated, but in London most of them matter more than elsewhere.
- Choose your appliances early. Integrated ovens, fridges and dishwashers come in standard sizes, but housings, ventilation gaps and door clearances differ between models. Send us the model numbers before you sign off the design, and the cabinets are made around them — not the other way round.
- Decide on extraction. A ducted cooker hood that vents outside is the most effective, but many flats have no route to an outside wall. A recirculating hood with a charcoal filter is the usual answer, and it needs to be in the design from the start.
- Check your lease and building rules. In a leasehold flat, the lease or the managing agent may require notice or consent before works, and many blocks restrict working hours and lift use. It is worth asking before you fix a date.
- Think about access and parking. Narrow staircases, small lifts and controlled parking zones are normal in London. Mention stairs, lifts and parking when you enquire, so delivery can be planned for your street.
- Book the other trades. Electrical, plumbing and gas work must be done by suitably qualified trades — gas only by a Gas Safe registered engineer. Make sure they see the final design, so sockets, pipes and the hob connection end up exactly where the cabinets need them.
- Clear the room. Whether your builder strips out the old kitchen or you do, the room needs to be empty, with walls and floor ready, before fitting day.
Not sure about any of these? Mention it in your enquiry — the free measure is the right moment to talk them through.
10 Free design & quote
Tell us about your kitchen.
Two minutes is enough. We read every enquiry ourselves and reply within one working day — usually the same day.
- We suggest a time for the free measure at your home.
- You get a 3D design and a fixed, itemised price.
- No deposit, no obligation until you approve the design.
Prefer to send a floor plan or photos? Use the full quote form.
How much does a bespoke kitchen cost in London?
As a guide, around £1,000–£1,200 per linear metre. The real figure depends mostly on the length of cabinetry, the door finish, the worktop and the internal fittings you choose. Because every kitchen is drawn for one room, we don’t publish a price list — after the free measure you get a fixed, itemised quote that already includes delivery and fitting. Tell us your rough budget in the enquiry form and we will design to it rather than past it.
How long does it take from first visit to a finished kitchen?
Most kitchens take around 4–6 weeks from the moment you approve the final 3D design to the day the fitting is finished. The measure and design stage before that usually takes one to two weeks, depending on how many revisions you want. The exact lead time is written into your order.
Is the measure and 3D design really free?
Yes. Measuring your room and preparing the first 3D design cost you nothing and commit you to nothing. You only pay once you have approved a design and a price you are happy with.
Do you fit the kitchen too, or only supply it?
We do both as one job. The kitchen is made in our own workshop, delivered to your home and installed by our London fitter — the same person who measured the room. You are not left coordinating a separate supplier and installer.
Can you work around awkward London rooms — alcoves, chimney breasts, sloping ceilings?
That is exactly what bespoke is for. Because nothing comes from a fixed catalogue size, cabinets are made to fit around chimney breasts, boxed-in pipes, bay windows, loft-conversion slopes and out-of-square Victorian walls. Narrow galley kitchens and open-plan new-build flats are equally routine.
Which areas of London do you cover?
All of Greater London — from Zone 1 flats to family houses in the outer boroughs. See areas we cover. If you are just outside London, ask anyway; for larger projects we can usually help.
What does “per linear metre” mean?
It is the length of the kitchen measured along the walls where the cabinets run. A straight run of 3.6 metres is 3.6 linear metres; an L-shaped kitchen with runs of 3 metres and 2.4 metres is 5.4 linear metres. The per-metre figure is only a guide for your budget — your actual price comes as one fixed, itemised quote after the free measure and 3D design.
Which worktops do you offer?
Two kinds: laminate, which is the most affordable and comes in hundreds of stone and wood décors, and compact laminate — a solid, waterproof worktop around 12 mm thick that allows an undermounted sink and a slim, modern edge. At the measure we suggest the one that suits your cooking and budget, and price both. More on the materials page.
Do I need planning permission for a new kitchen?
Replacing a kitchen inside your home does not normally need planning permission. The main exceptions are listed buildings, and in leasehold flats the lease often requires the freeholder’s or managing agent’s consent for works. New electrical circuits and any gas work have their own rules and must be carried out by qualified, registered trades.
Can you make wardrobes and other furniture at the same time?
Yes. The same workshop makes fitted wardrobes, hallway storage and living-room furniture, so a whole flat can be designed together, delivered together and fitted by the same person. See whole-apartment furniture and fitted wardrobes.
Is there a guarantee?
Yes — a 10-year guarantee. The terms are set out in your order. Because we make the furniture in our own workshop and fit it with our own London fitter, there is one team responsible for it from the first measure onwards.