- Home
- Fitted wardrobes
- Walk-in wardrobes
Walk-in wardrobes London
Walk-in wardrobes, from the space you have.
A dressing room from a box room, the end of a large bedroom or the space under the eaves — planned around your clothes and made to measure.
You do not need a huge room. Many of the best walk-ins start at around 1.5 m by 2 m. Free measure anywhere in London.
Plan my walk-in wardrobe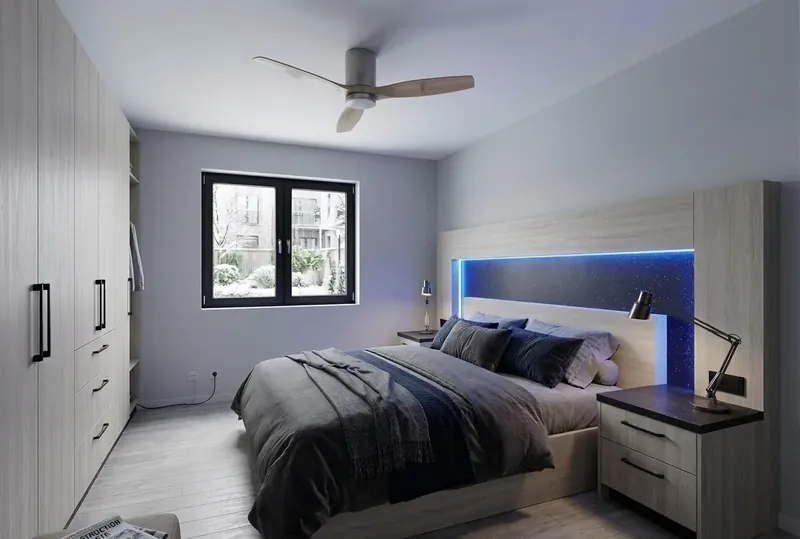
01 Where it fits
Finding room for a walk-in.
In London, few people have a spare room to give over to clothes. But a walk-in wardrobe needs less space than most expect — and it often frees up the bedroom itself.
The most common places we find room for one:
- A box room or small third bedroom next to the main bedroom
- The end of a long bedroom, closed off with a partition or sliding doors
- A loft conversion, using the low space under the eaves for shelving and drawers
- A wide landing or hallway in a larger house
A walk-in works with as little as about 1.5 m of width for storage on one side, or around 2 m for storage on both sides with a walkway between. Larger rooms can take an island of drawers in the middle.
Because everything is made to measure, the shelving, rails and drawers are arranged around what you actually own — counted at the measure — rather than a standard layout.
02 Layouts
Three walk-in layouts.
The shape of the room usually decides which one works.
Single wall
Storage along one side with a walkway beside it. Fits narrow rooms and the end of a bedroom.
Galley
Storage on two facing walls. The most efficient use of a narrow box room.
U-shape or island
Storage on three sides, or an island of drawers in the centre for larger rooms.
03 Inside
What goes inside.
- Open hangingShort and long hanging zones, so everything is visible at a glance.
- ShelvingAdjustable shelves for knitwear, bags and folded clothes.
- DrawersSoft-close drawers with dividers for accessories, watches and jewellery.
- ShoesAngled shelves or tall shoe towers.
- MirrorA full-length mirror, often on the back of a door or an end panel.
- LightingLED strips along shelves and rails, on a sensor or a switch.
04 Inspiration
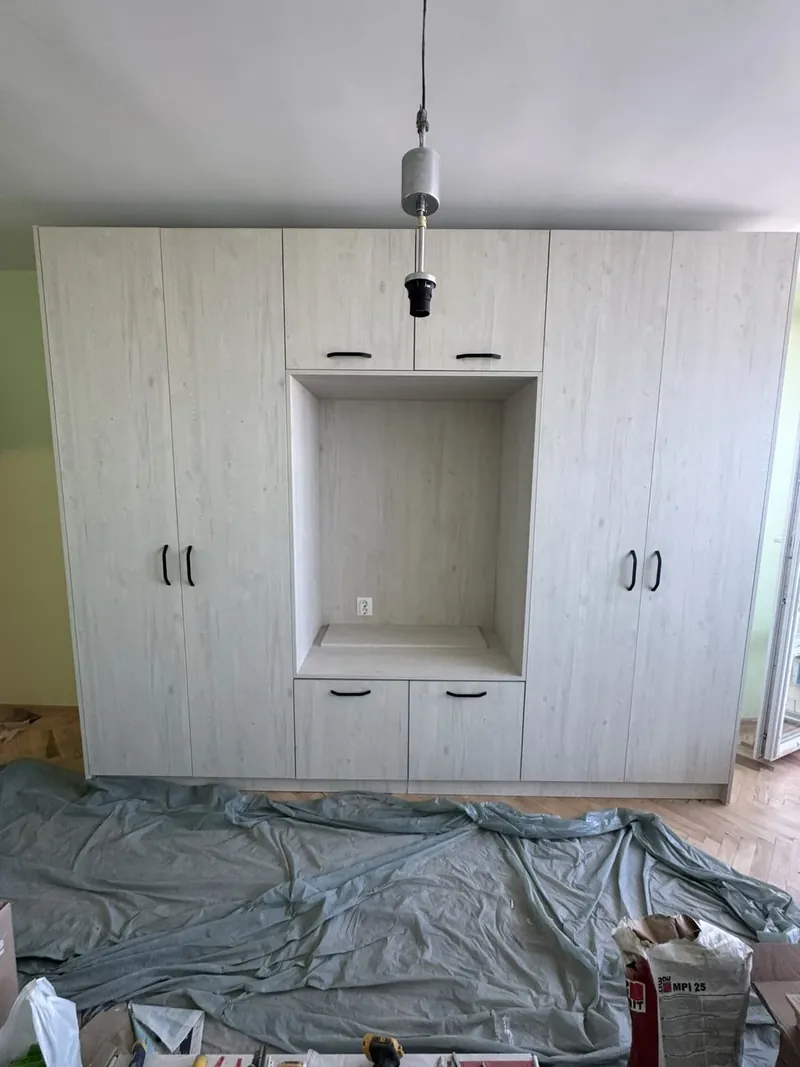
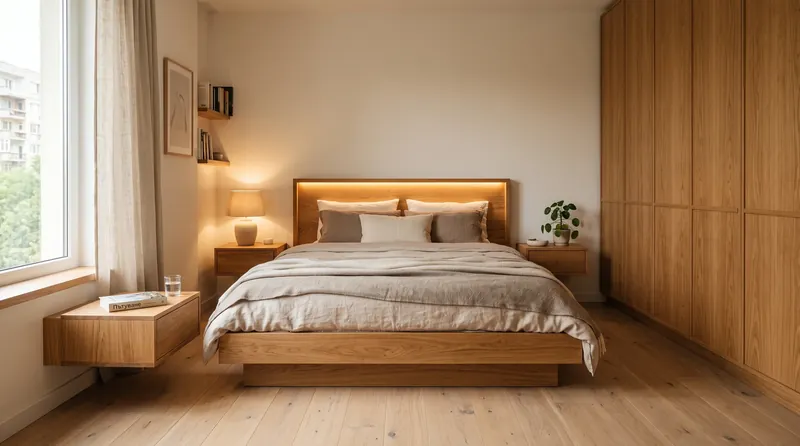
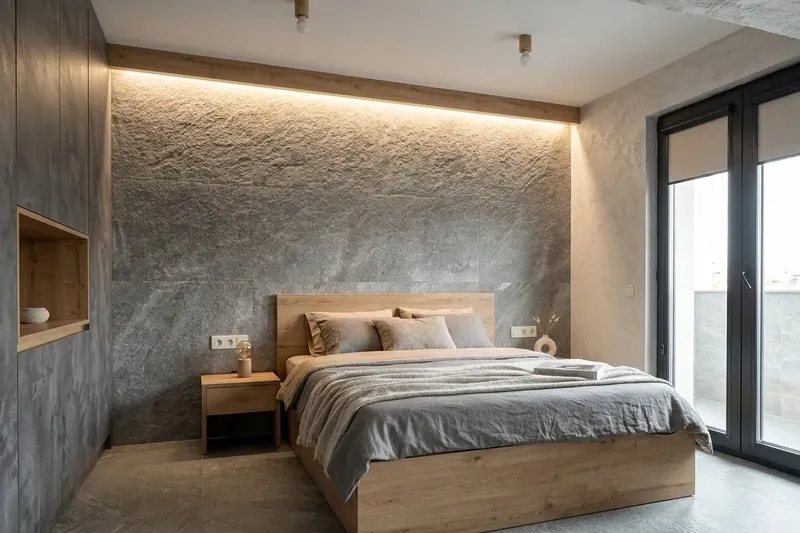
Wardrobes and bedrooms we design.
Real built-in storage from our workshop, plus bedroom visualisations.
05 By the numbers
Planning a walk-in by the numbers.
A walk-in wardrobe works or fails on a few dimensions. These are the figures we plan around — your room and your clothes decide the final ones.
- Hanging depth. Clothes on hangers need about 550–600 mm of depth. Shelving and drawers can be shallower, around 350–450 mm, which saves walkway in narrow rooms.
- Walkway. Around 700–900 mm between storage on facing walls lets one person move and open drawers comfortably. If two people dress at the same time, allow more.
- Around an island. An island of drawers needs about 900 mm of clear space around it, so it only suits larger rooms.
- Short hanging. Shirts, jackets and folded trousers need about a metre of height, so two rails can sit one above the other.
- Long hanging. Coats and dresses need around 1.5–1.7 metres.
- Shelf spacing. Around 30–35 cm between shelves for folded clothes, more for bags and boxes.
- Drawer height. The top of a drawer unit at around waist height doubles as a surface for folding and for putting down a watch or a phone.
At the free measure we check these against your room, then draw the layout in 3D so you can see the walkway and the storage together.
06 Box rooms
Turning a box room into a dressing room.
The small third bedroom found in many London houses is often the best place for a walk-in wardrobe — especially if it is next to the main bedroom.
The window
Box rooms usually have a window, which is good for daylight but limits one wall. Storage normally goes on the side walls, with a dressing table, a drawer unit or a bench under the window.
The radiator
A radiator should not be covered by storage, both for safety and because heat dries out clothes. If it sits where the storage needs to go, a plumber can usually move it before fitting.
The door
An inward-opening door takes space from the storage. Changing the swing, or replacing it with a pocket or sliding door, can free a surprising amount of wall. That is work for your builder, best done before fitting.
Making it feel like a room
A box room turned into a dressing room should not feel like a cupboard. Matching the flooring to the bedroom, keeping one wall lighter or more open, and adding a mirror and a seat make it a room you enjoy using rather than one you pass through.
Ventilation
Clothes need air. A room with a window that opens is ideal; in a room without one, open shelving and a gap at the top of the storage help air move.
07 In the bedroom
A dressing area at the end of the bedroom.
If you have a long bedroom but no spare room, part of it can become a walk-in. It is a good option in larger London flats and family houses where the bedroom is long enough.
The dressing area is separated from the sleeping area by a wall of storage, a stud wall built by your builder, or a sliding-door front that we make as part of the furniture. Inside, storage runs along one or both sides, with the walkway leading from the bedroom.
A few things make it work well:
- Light. If the window is in the sleeping area, the dressing area needs good artificial light — LED strips along the rails and shelves rather than a single ceiling light.
- A mirror. A full-length mirror at the end of the walkway or on the back of the partition.
- Somewhere to sit. A small bench or a drawer unit at seat height for putting on shoes.
- The bed’s position. The bed should not end up facing straight into the storage. We plan the whole room, not only the walk-in.
The partition itself can hold storage on the bedroom side too — bedside shelves or a headboard wall — so no space is lost. For a bedroom where a walk-in does not fit, a full wall of fitted wardrobes or sliding wardrobes usually gives similar storage.
08 Open or closed
Open shelving or closed doors?
Most walk-in wardrobes mix open and closed storage. The balance depends on how you live — and, in London, on moths.
Open storage
Everything visible at a glance, easy to reach and quicker to tidy. It costs less than storage with doors and makes a small room feel more open. It does mean dust settles on what is on show, and the room has to stay tidy to look good.
Closed storage
Doors keep dust off, hide the everyday mess and give the room a calm, finished look. They need space to open, which matters in a narrow walk-in; sliding or narrow doors help.
Clothes moths
Clothes moths are a common problem in London homes, and wool, cashmere and silk are what they eat. Closed storage, regular vacuuming of shelves and corners, and storing seasonal knitwear clean in sealed bags or boxes all help. It is worth keeping your best knitwear behind doors or in drawers rather than on open shelves.
A common mix
Open hanging for everyday clothes, drawers for underwear and accessories, doors on seasonal and special-occasion sections, and open shelves for bags and shoes. We show the balance in the 3D design, and it is easy to change a section from open to closed before production.
09 For two
A walk-in for two people.
Shared walk-ins work best when each person has a clear zone — and the shared things have their own place too.
- One side each. In a galley layout, each person takes one wall. Each side can have its own mix of hanging, shelves and drawers.
- Different needs. One person may need more long hanging, the other more drawers or shoes. The sides do not have to be identical inside, as long as the fronts and heights match.
- Shared storage. Suitcases, bedding and seasonal clothes go at the top or at the far end, where both can reach them.
- Space to pass. If you dress at the same time, the walkway needs to be a little wider so two people can pass.
- Separate lighting. If one person gets up much earlier, lights on each side that work independently mean nobody is woken by the whole room lighting up.
At the measure we ask both people what they keep and how they use it. A shared walk-in that suits only one of you is a common regret, and an easy one to avoid at the design stage.
10 Lighting
Lighting and mirrors.
A walk-in wardrobe is often a small room with little or no daylight, so lighting decides how usable it is — especially early in the morning.
- Lights on the rails and shelves. LED strips along each rail or under each shelf light the clothes themselves, so colours are easy to tell apart.
- Sensors or a switch. Lights that come on as you enter, or as a door opens, mean you never fumble for a switch with your hands full.
- Warm or neutral light. A neutral white shows colours more accurately than very warm light — useful when matching clothes.
- A full-length mirror. On the back of a door, on an end panel or at the end of the walkway, with space to step back from it.
Lighting is planned in the design, with power positions marked for your electrician, so cables stay hidden inside the furniture. Adding lighting after the walk-in is built is possible, but it is always neater and simpler when it is drawn in from the start.
11 Our process
From empty room to fitted walk-in.
A walk-in wardrobe follows the same process as all our furniture, with one extra step at the start: deciding what the room needs to hold.
- Enquiry. Tell us which room you are thinking of and its rough size. Photos help. We reply within one working day.
- Free measure. Our London fitter measures the room and talks through what you own: how much hanging, how many shoes, what you fold and what you rarely use.
- 3D design and fixed price. You see the layout from inside the room, with the walkway, the lighting and the mirror, and get a fixed, itemised price. Change it until it is right.
- Preparation. If a radiator, a door or a socket needs moving, or a stud wall is needed, your builder or electrician does it now.
- Manufacture. Every panel is made to the drawings in our own workshop.
- Delivery and fitting. The walk-in is delivered and installed by the same fitter who measured the room. Typically 4–6 weeks after you approve the design.
See our process for more detail on each step.
12 Free design & quote
Tell us about your room.
Tell us which room you are thinking of and its rough size. We reply within one working day and arrange a free measure.
How small can a walk-in wardrobe be?
Around 1.5 m wide for storage on one side, or about 2 m for storage on both sides with a walkway. Depth depends on the room — at the measure we show you what fits.
Should a walk-in wardrobe have doors?
Open storage is easier to use and costs less. Doors keep dust off and look tidier; many clients mix both — doors on hanging sections, open shelves elsewhere.
Can you build a walk-in wardrobe in a loft?
Yes. Lower areas under the slope take drawers and shelves; full-height hanging goes where the ceiling is highest. See loft wardrobes.
Do you build partition walls?
We make the furniture and can include a sliding-door front to close off part of a bedroom. Stud walls and electrics are done by your builder; we work alongside them.
How long does a walk-in wardrobe take?
Typically 4–6 weeks from the day you approve the final 3D design to the finished installation. If your builder needs to move a radiator, change a door or put up a stud wall, that work is done first. The exact lead time is written into your order.
Is a walk-in wardrobe better than fitted wardrobes?
It depends on the space. A walk-in keeps clothes out of the bedroom and lets you see everything at once, but it needs a room or part of a room of its own. Where there is no spare space, a full wall of fitted wardrobes often holds just as much.
Can a walk-in wardrobe have an island?
Yes, in larger rooms. An island of drawers in the centre gives a surface for folding and a place for accessories, but it needs about 900 mm of clear space around it. In most London box rooms, a galley layout works better.
Do you cover my area of London?
We cover all of Greater London. The measure is free wherever you are, and the same London fitter who measures the room installs the walk-in.
Can a room without a window be a walk-in wardrobe?
Yes. Many walk-ins have no window. Good LED lighting on the rails and shelves makes up for the lack of daylight, and some open storage or a gap above the units helps air move so clothes stay fresh.
How can a walk-in be closed off from the bedroom?
With a stud wall and a door built by your builder, or with a sliding-door front that we make as part of the furniture. Sliding doors take no swing space, which matters when the walk-in is at the end of a bedroom.
Can drawers have dividers for jewellery and accessories?
Yes. Shallow drawers with dividers keep watches, jewellery, belts and ties organised and visible. They are usually placed at waist height, where you can see into them without bending.
Can a walk-in wardrobe include a dressing table?
Yes. A dressing table or a run of drawers with a mirror above is often placed under the window of a box room, where the light is best. It can be made in the same finish as the rest of the storage.
Can I see the walk-in before it is made?
Yes. After the free measure you get a 3D design of the room with every rail, shelf and drawer in place. You can change the layout as often as you like before approving it and the fixed price that goes with it.
14 Keep reading
Related pages.
Other things clients usually look at next.
Next step
A dressing room from the space you have.
Send us the rough size of the room and what you have in mind. We come back with ideas, a measuring appointment and — once we have measured — a fixed, itemised price.
- Free measure at your home anywhere in London
- 3D design before anything is made
- Fixed price, itemised — no surprises at the door
- Made to the millimetre in our own workshop
- Delivered and fitted by our London fitter
- 10-year guarantee